
 Price Reduced16
$164,900
4 bd · 2 ba · 1,956 sqft
1145 N 5th Street, Springfield, IL
Ryan Elsila · The Orchid Group Inc.

Est. $1,046/moGet pre-qualified$69/sqft · 29 days on Realty
5
Beds
2
Baths
2,114
Sqft
1966
Built
Ready for the perfect combination of comfort, functionality, and value? This spacious home offers a flexible floor plan, generous living areas, an updated kitchen, and a fully fenced backyard, providing plenty of room to relax, and entertain. Featuring four bedrooms, two full bathrooms, and abundant living space, this home is designed to accommodate a variety of lifestyles. The upper level is filled with natural light, while the updated kitchen offers ample counter space and easy access to the backyard, making indoor and outdoor entertaining a breeze. The finished lower level adds even more versatility with a bonus room that can easily serve as a home office, fitness room, playroom, hobby space, or even a potential fifth bedroom. Although the room does not have a closet, it provides valuable additional square footage to fit your needs. Thoughtfully priced, this home presents an excellent opportunity to build instant equity by adding your own personal cosmetic touches. Instead of paying a premium for someone else’s design choices, you’ll have the freedom to customize the finishes to match your style while creating long-term value. Don’t miss your opportunity to own a spacious, affordable home with endless possibilities…schedule your private showing today!
Listing agent
Matt Garrison
Courtesy of The Real Estate Group, Inc.
(217) 638-8500
RMLS Alliance · Listing CA1045653
Range $135,567 – $154,433 · as of August 30, 2026
ATTOM automated valuation model · 54 published estimates over 6.7 years · shaded band is the model's own published low-to-high range
Highest reading $176,232 in April 2026; lowest $107,513 in January 2020. The vertical scale starts at the series' own low, not at zero — it is drawn to show movement, not absolute size.
$29,000
Estimated monthly payment
$1,046/mo
Loan amount $116,000. Estimate only — your actual rate and payment depend on credit, location, and lender.
2025 roll
School ratings (A+ to F) from HJN community data.
Addams Elementary School
KG-5 · Regular · Springfield School District 186
243 students · 11.6:1 student–teacher
Calvary Academy
PK-12 · Regular
280 students · 13.0:1 student–teacher
St Agnes Elementary School
PK-8 · Regular
213 students · 11.8:1 student–teacher
Springfield Christian School
KG-8 · Regular
372 students · 16.7:1 student–teacher
Grant Middle School
6-8 · Regular · Springfield School District 186
498 students · 10.9:1 student–teacher
Sacred Heart Griffin High School
9-12 · Regular
510 students · 14.6:1 student–teacher
Enos Elementary School
KG-5 · Regular · Springfield School District 186
245 students · 11.1:1 student–teacher
Dubois Elementary School
KG-5 · Regular · Springfield School District 186
469 students · 15.1:1 student–teacher
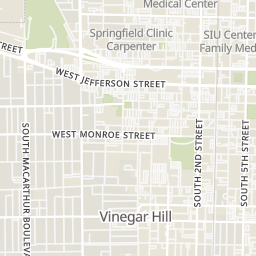
Rings at ½ mile and 1 mile. Basemap © OpenMapTiles © OpenStreetMap contributors.
Open the Springfield camera map5 devices mapped within 1 mile of this home: 1 license-plate reader and 4 CCTV cameras; one of them identified as a Flock Safety device. None within ½ mile. Nearest: 0.6 mi south. Operator named in the data: Illinois Department of Transportation.
| Device type | Within ½ mi | Within 1 mi |
|---|---|---|
| License-plate readers | 0 | 1 |
| of which Flock Safety | 0 | 1 |
| CCTV cameras | 0 | 4 |
Community-reported via OpenStreetMap; may be incomplete. Data as of . © OpenStreetMap contributors (ODbL)
License-plate readers (ALPR) are fixed cameras that photograph passing vehicles and read their plates. Records are typically shared with the agency or association that operates the camera.
Flock Safety is a company whose plate-reader cameras are used by police departments, cities, HOAs and businesses. Its devices are usually solar-powered and pole-mounted.
CCTV cameras are fixed video cameras that record a street, building or other area.
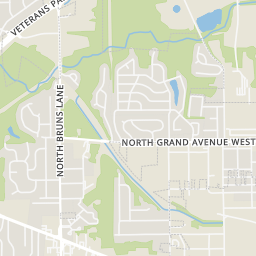
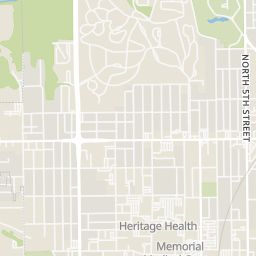
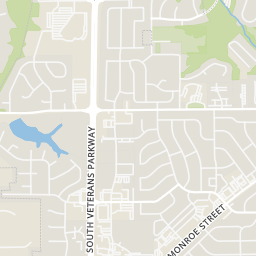
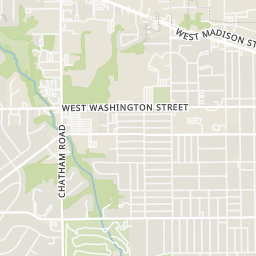
Within 2 miles of this home: 38+ restaurants and cafés, 2 grocery stores, 12 parks and green spaces, and 17+ transit stops.
Place data from OpenStreetMap.
Monty's Submarines
North Bruns Lane
Tastykake Bakery Outlet
West Jefferson Street
Westwoods Lodge Pub & Grill
American restaurant · West Jefferson Street
Subway
West Jefferson Street
Goodfellas Pub
North Bruns Lane
Abelardo's Mexican Fresh
Mexican restaurant · West Jefferson Street
Joe's Italian Pizza
West Jefferson Street
The Bird Tavern
West Jefferson Street
Robert's Seafood Market
West Jefferson Street
County Market
West Monroe Street
Lake Val-E-Vue
Stuart Park
North Winch Road
Stuart Dog Park I
Stuart Dog Park II
Timberbrooke Park
West Washington Street
Jefferson Park
North Oxford Road
Duncan Park
North MacArthur Boulevard
Garden of Hope
Bruns & N. Grand
Bruns & Wenzel/N. Grand
N. Grand & Brookview
Bruns & Stelte
N. Grand & Lilac
N. Grand & Hedge
Jefferson & Meadowlark
Bruns & Jefferson/Calhoun
RMLS AllianceThis content last refreshed on 2026-10-24 17:16:02 UTC. Some properties which appear for sale on this web site may subsequently have sold or may no longer be available.
Price Reduced16$164,900
4 bd · 2 ba · 1,956 sqft
1145 N 5th Street, Springfield, IL
Ryan Elsila · The Orchid Group Inc.
 11
11$188,500
4 bd · 2 ba · 2,356 sqft
1501 N 4th Street, Springfield, IL
Sherry Washburn · Keller Williams Capital
 Price Reduced47
$155,000
4 bd · 3 ba · 2,200 sqft
600 E Black Avenue, Springfield, IL
Jennifer Coady · RE/MAX Professionals
 Price Reduced41
$166,000
5 bd · 2 ba · 2,044 sqft
1812 E Converse Street, Springfield, IL
Jim Fulgenzi · RE/MAX Professionals