
 Price Reduced46
$432,900
4 bd · 3 ba · 2,291 sqft
118 Warren Lake Road, Aberdeen, NC
Kenneth Barefoot · Coldwell Banker Advantage-Fayetteville · on 2 MLSs

Est. $3,195/mo$183/sqft · 78 days on Realty
5
Beds
4
Baths
2,595
Sqft
2024
Built
Welcome to your better-than-new home in the sought-after Bethesda Pines community! Built in 2024, this beautifully maintained home offers all the benefits of new construction with thoughtful upgrades already in place. Flooded with natural light, the spacious floor plan features five bedrooms, including a private primary suite on the main level, designed for both comfort and convenience. The heart of the home is the open-concept living space, where a cozy gas fireplace anchors the family room and flows seamlessly into the kitchen featuring a gas cooktop and plenty of space for gathering. Just off the foyer, a dedicated home office with French doors provides the perfect place to work from home, study, or create a quiet retreat. In addition to the finished living space, you'll also find 195 square feet of unfinished bonus/storage space, offering endless possibilities for seasonal storage, a workshop, hobby area, speakeasy or future expansion. Step outside to enjoy the fully fenced backyard, offering privacy and a space for pets or relaxing at the end of the day. Located in one of the area's most desirable communities, Bethesda Pines offers a convenient location close to shopping, dining, schools, and everyday amenities. If you've been looking for a move-in-ready home that combines modern style, functionality, and an unbeatable location, this one is ready to welcome you home.
Listing agent
Channing Nicole Mullens
Courtesy of Everything Pines Partners LLC
(910) 691-5553
Hive MLS (North Carolina Regional) · Listing 100594295
$95,000
Estimated monthly payment
$3,195/mo
Loan amount $380,000. Estimate only — your actual rate and payment depend on credit, location, and lender.
2026 roll
School ratings (A+ to F) from HJN community data.
Southern Middle School
6-8 · Regular · Moore County Schools
620 students · 15.8:1 student–teacher
Episcopal Day School
PK-5 · Regular
149 students · 10.3:1 student–teacher
Moore Montessori Community School
KG-8 · Regular · Moore Montessori Community School
259 students · 15.5:1 student–teacher
Southern Pines Elementary School
PK-5 · Regular · Moore County Schools
600 students · 16.1:1 student–teacher
Aberdeen Elementary School
KG-5 · Regular · Moore County Schools
675 students · 16.4:1 student–teacher
The Academy of Moore County
KG-5 · Regular · The Academy of Moore County School District
479 students · 16.6:1 student–teacher
Pinecrest High School
9-12 · Regular · Moore County Schools
2,290 students · 27.6:1 student–teacher
Within 2 miles of this home: 38 restaurants and cafés, 5 grocery stores, and 6 parks and green spaces.
Place data from OpenStreetMap.
Hardee's
Sandhills Boulevard North
Texas Roadhouse
North Sandhills Boulevard
Thai Orchid
Thai restaurant · North Sandhills Boulevard
Mazatlan
Mexican restaurant
Pizza Hut
The House of Fish Seafood Restaurant
NC-221 East
Subway
Mason’s Restaurant & Grocery
North Sycamore Street
Aldi
North Sandhills Boulevard
Food Lion
North Sandhills Boulevard
Harris Teeter
US 15, US 501, US 211
Sandhills Office Supply
Walmart Supercenter
Turner Street
Powells Pond
Main Street Park
Aberdeen Lake Park
Lake Park Crossing
Berkley Park
Pages Lake
Lake McPhaul
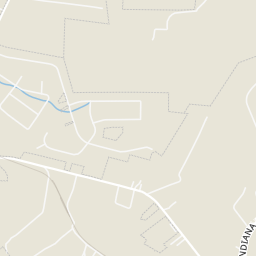
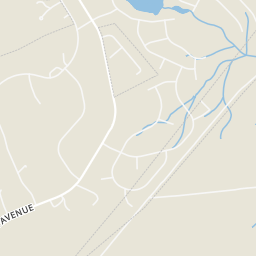
Rings at ½ mile and 1 mile. Basemap © OpenMapTiles © OpenStreetMap contributors.
Open the Aberdeen camera map1 license-plate reader mapped within 1 mile of this home, identified as a Flock Safety device. None within ½ mile. Nearest: 0.9 mi northeast.
| Device type | Within ½ mi | Within 1 mi |
|---|---|---|
| License-plate readers | 0 | 1 |
| of which Flock Safety | 0 | 1 |
Community-reported via OpenStreetMap; may be incomplete. Data as of . © OpenStreetMap contributors (ODbL)
License-plate readers (ALPR) are fixed cameras that photograph passing vehicles and read their plates. Records are typically shared with the agency or association that operates the camera.
Flock Safety is a company whose plate-reader cameras are used by police departments, cities, HOAs and businesses. Its devices are usually solar-powered and pole-mounted.
Hive MLS (North Carolina Regional) Triangle MLS (Doorify)
This content last refreshed on 2026-10-23 14:46:26 UTC. Some properties which appear for sale on this web site may subsequently have sold or may no longer be available.
Price Reduced46$432,900
4 bd · 3 ba · 2,291 sqft
118 Warren Lake Road, Aberdeen, NC
Kenneth Barefoot · Coldwell Banker Advantage-Fayetteville · on 2 MLSs
 22
22$359,000
4 bd · 3 ba · 1,816 sqft
277 Strother Road, Aberdeen, NC
KARA SIMPSON · KELLER WILLIAMS REALTY (PINEHURST)
 Price Reduced68
$425,000
4 bd · 3 ba · 2,540 sqft
1316 Devonshire Trail, Aberdeen, NC
Amy Stephenson · Everything Pines Partners Sanford
 Price Reduced62
$549,900
5 bd · 5 ba · 4,050 sqft
1010 Bion Butler Road, Aberdeen, NC
Breanna Misnik · Keller Williams Pinehurst
 11
11$589,500
4 bd · 3 ba · 2,876 sqft
529 Watauga Lane Unit 549, Aberdeen, NC
Scott Lincicome · Better Homes and Gardens Real Estate Lifestyle Property Partners
 50
50$495,000
4 bd · 3 ba · 2,355 sqft
601 Bethesda Avenue, Aberdeen, NC
PETER MACE · CAROLINA PROPERTY SALES