35
35
$724,900
4 bd · 2 ba · 2,876 sqft
1416 Kingsley Rd, Havertown, PA
Ken Cowperthwait · BHHS Fox & Roach Wayne-Devon
Est. $5,022/moGet pre-qualified$348/sqft · 18 days on Realty
4
Beds
3
Baths
2,200
Sqft
1920
Built
The best of everything, made even better by its current owners and filled with so much personality! This absolutely gorgeous Brookline home was completely renovated in 2019 from top to bottom. Essentially, a new home, with the charm and lower taxes of an older one. No stone was left unturned and it’s beaming with class, character and natural light throughout! The renovation was a gut down to the studs- all new electrical, plumbing, windows, roofing, finish work, etc. Pull up and instantly fall in love with the beautiful facade, open front porch, landscaping and hardscaping, all thoughtfully planned and executed and enhanced by its current owners. Thoughtful plantings and the brick walkway greet you as you pull up. Park in the private drive and head on in! The center hall welcomes your guests so nicely. The kitchen design offers a center island with seating, gorgeous white shaker cabinets with custom crown molding detail, upgraded lighting, quartz countertops and dining space for a nice sized table! Off the kitchen is the most gorgeous custom mudroom built in, perfectly tucked away half bath with gorgeous fixtures and stunning wallpaper and access to the large fully fenced backyard and patio. The large living room with a beautiful Wissachickon Schist fireplace is the perfect space for relaxing and entertaining. The 2nd floor has a gorgeous primary suite with glass surround shower, double vanity with marble top and stunning tilework. 2 additional bedrooms and a beautiful hall bath complete the 2nd floor. The 3rd floor offers an awesome and versatile space, depending on your needs! Consider it the 4th bedroom, home office, playroom or guest room. The current owners are using it as a large playroom space. The 3rd floor also has a large walk-in closet, perfect for your overflow or that can even double as a dressing room space. The details throughout this home are hard to replicate. The attention to detail in the finishes, selections and fixtures are truly exceptional. The original oak hardwoods gleam on the 1st floor. The basement offers a great finished space as well, with a separate laundry area, enhanced by the current owners. This Brookline treasure is truly move-in ready, offers newer systems, windows, roofing, fencing, finishes, basement waterproofing, etc. Unpack and start living your best Brookline life! Walk to schools, parks, shopping, dining such as Espresso Cafe and all the shops along the Blvd, township festivals and parades and public transportation in minutes. It doesn’t get much better than this and only a job relocation could be the reason for a sale. This home offers you everything you’ll need on one of the best blocks in the township.
Listing agent
Erica L Deuschle
Courtesy of Keller Williams Main Line
(610) 608-2570
Bright MLS · Listing PADE2121284
Range $802,703 – $881,131 · as of August 30, 2026
ATTOM automated valuation model · 54 published estimates over 6.7 years · shaded band is the model's own published low-to-high range
Highest reading $933,015 in July 2024; lowest $338,626 in April 2020. The vertical scale starts at the series' own low, not at zero — it is drawn to show movement, not absolute size.
$153,000
Estimated monthly payment
$5,022/mo
Loan amount $612,000. Estimate only — your actual rate and payment depend on credit, location, and lender.
2026 roll
School ratings (A+ to F) from HJN community data.
Child Steps
PK-KG · Early Childhood Program/Child Care Center
12 students · 6.0:1 student–teacher
Chatham Park Elementary School
KG-5 · Regular · Haverford Township School District
582 students · 15.7:1 student–teacher
Haverford High School
9-12 · Regular · Haverford Township School District
1,994 students · 16.4:1 student–teacher
Haverford Middle School
6-8 · Regular · Haverford Township School District
1,578 students · 13.7:1 student–teacher
9107 Little Friends Academy Inc
PK-KG · Early Childhood Program/Child Care Center
5 students · 5.0:1 student–teacher
Penn Wynne Elementary School
KG-4 · Regular · Lower Merion School District
621 students · 12.8:1 student–teacher
Highland Park Elementary School
1-5 · Regular · Upper Darby School District
737 students · 14.2:1 student–teacher
Sacred Heart Catholic School
1-1 · Regular
21 students · 1.4:1 student–teacher
Bright MLSThis content last refreshed on 2026-10-25 11:11:12 UTC. Some properties which appear for sale on this web site may subsequently have sold or may no longer be available.
35$724,900
4 bd · 2 ba · 2,876 sqft
1416 Kingsley Rd, Havertown, PA
Ken Cowperthwait · BHHS Fox & Roach Wayne-Devon
 Price Reduced30
$695,000
4 bd · 3 ba · 2,916 sqft
68 Yale Rd, Havertown, PA
Joseph Rufo · Homestead Land Sales, LLC
 35
35$549,000
3 bd · 2 ba · 1,840 sqft
1822 Winton Ave, Havertown, PA
Loriann Rufo · Keller Williams Main Line
 34
34$737,900
5 bd · 4 ba · 3,240 sqft
1411 Dorchester Rd, Havertown, PA
Sarah R Marcelli · Keller Williams Main Line
 Price Reduced42
$575,000
4 bd · 3 ba · 2,350 sqft
333 Golf Hills Rd, Havertown, PA
Dan J Zecher · Keller Williams Elite
 Price Reduced46
$799,900
4 bd · 3 ba · 2,853 sqft
246 Lenox Rd, Havertown, PA
Mike Reyman · EXP Realty, LLC
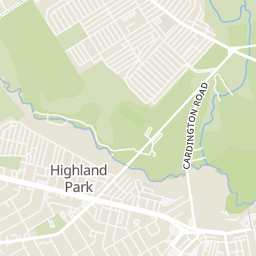
Rings at ½ mile and 1 mile. Basemap © OpenMapTiles © OpenStreetMap contributors.
Open the Havertown camera map12 devices mapped within 1 mile of this home: 9 license-plate readers and 3 CCTV cameras; 3 of them identified as Flock Safety devices. None within ½ mile. Nearest: 0.6 mi southwest.
| Device type | Within ½ mi | Within 1 mi |
|---|---|---|
| License-plate readers | 0 | 9 |
| of which Flock Safety | 0 | 1 |
| CCTV cameras | 0 | 3 |
Community-reported via OpenStreetMap; may be incomplete. Data as of . © OpenStreetMap contributors (ODbL)
License-plate readers (ALPR) are fixed cameras that photograph passing vehicles and read their plates. Records are typically shared with the agency or association that operates the camera.
Flock Safety is a company whose plate-reader cameras are used by police departments, cities, HOAs and businesses. Its devices are usually solar-powered and pole-mounted.
CCTV cameras are fixed video cameras that record a street, building or other area.
Within 2 miles of this home: 39+ restaurants and cafés, 9 grocery stores, 38+ parks and green spaces, and 19+ transit stops.
Place data from OpenStreetMap.
Ivy Inn
Brookline Boulevard
JD McGillicuddy's
Brookline Boulevard
The Juice Pod
Brookline Boulevard
Bookery Coffeehouse
Koffmyers Ice Cream Shop
Brookline Boulevard
Centrella's Deli
Brookline Boulevard
Ombra
Italian restaurant
Sweet Messina's Bakery
Darby Road
Giant
Township Line Road
Aldi
North 76th Street
Young's Produce
Carlino's Italian Grocery
East County Line Road
Acme
North Lansdowne Avenue
Whole Foods Market
East Wynnewood Road
Trader Joe's
Coulter Avenue
Maido!
East Lancaster Avenue
Brookline Park
Cadwalader Tract
Grange Field Park
Chatham Glen
Beechwood Park
Grange Estate
Powder Mill Valley Park
Carroll Park
Earlington Rd & Manoa Rd
Earlington Rd & Sagamore Rd
Earlington Rd & Brookline Rd
Brookline Rd and Earlington Rd
Brookline Rd and Wexford Rd
Earlington Rd & Devon Rd
Brookline Rd and Pembroke Rd
Earlington Rd & St Albans Rd