New34
New34
$699,900
4 bd · 3 ba · 2,677 sqft
2731 S 6th Way, Ridgefield, WA
Bob Bloom · Realty Pro, Inc.

School ratings (A+ to F) from HJN community data.
Wisdom Ridge Academy
KG-12 · Alternative/Other · Ridgefield School District
200 students · 40.0:1 student–teacher
Union Ridge Elementary School
KG-4 · Regular · Ridgefield School District
708 students · 15.1:1 student–teacher
Ridgefield Early Learning Center
PK-PK · Regular · Ridgefield School District
100 students · 25.0:1 student–teacher
Ridgefield High School
9-12 · Regular · Ridgefield School District
1,249 students · 20.8:1 student–teacher
View Ridge Middle School
7-8 · Regular · Ridgefield School District
666 students · 20.4:1 student–teacher
Sunset Ridge Intermediate School
5-6 · Regular · Ridgefield School District
616 students · 19.9:1 student–teacher
La Center Elementary School
PK-5 · Regular · La Center School District
789 students · 16.8:1 student–teacher
La Center Middle School
6-8 · Regular · La Center School District
441 students · 19.1:1 student–teacher
Regional Multiple Listing Service (RMLS)This content last refreshed on 2026-10-09 04:59:00 UTC. Some properties which appear for sale on this web site may subsequently have sold or may no longer be available.
New34$699,900
4 bd · 3 ba · 2,677 sqft
2731 S 6th Way, Ridgefield, WA
Bob Bloom · Realty Pro, Inc.
 Price Reduced35
$785,000
4 bd · 3 ba · 2,334 sqft
1304 S 44th Ave, Ridgefield, WA
Trish Farrell · Coldwell Banker Bain
 23
23$723,026
3 bd · 3 ba · 2,593 sqft
335 S 87th Ave, Ridgefield, WA
Rob Jacobs · Pulte Homes of Washington
 37
37$689,810
4 bd · 3 ba · 2,260 sqft
8511 N 7th St Unit 208, Ridgefield, WA
Tracy Chapman · SEKISUI HOUSE PNW, INC.
 47
47$775,000
4 bd · 3 ba · 2,338 sqft
2407 NE 165th St, Ridgefield, WA
Olivia Engleman · Premiere Property Group LLC
 New46
New46$890,000
3 bd · 3 ba · 2,596 sqft
32106 NW Lacenter Rd, Ridgefield, WA
Nick Shivers · eXp Realty LLC
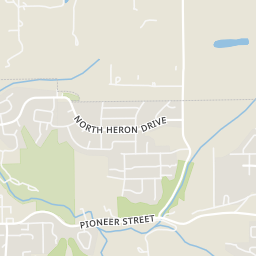
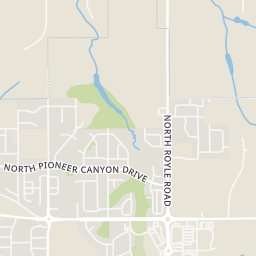
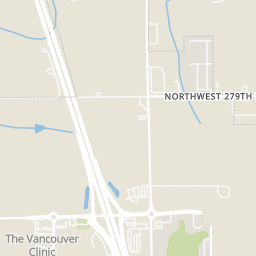
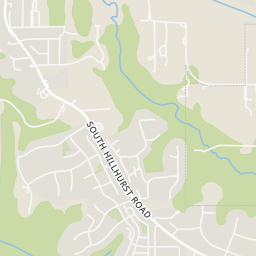
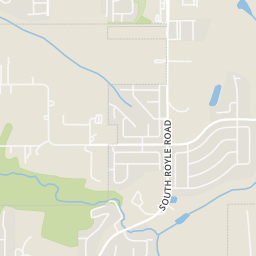
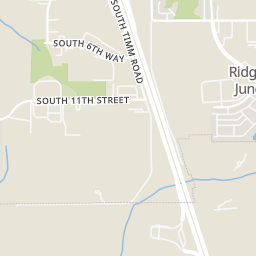
Within 2 miles of this home: 38 restaurants and cafés, 1 grocery store, 21 parks and green spaces, and 4 transit stops.
Place data from OpenStreetMap.
Starbucks
South Settler Drive
Papa Murphy's
South Settler Drive
MOD Pizza
South 47th Avenue
BevRidge Public
S Settler Dr
Sandhill Crane Cafe
Taco Bell
South 48th Place
Playmakers Sports Bar and Grill
South Settler Drive
Eight Cow Creamery
Rosauers
S 47th Avenue
Ridgefield Woods Park
North Ridgefield Woods Drive
Allen Creek Park
North Allen Creek Drive
Cedar Creek Park
North 10th Street
Pioneer Medium Park
North Pioneer Canyon Drive
Rose Homestead Park
DeMelo Park
Green Gables Playground
North Pioneer Canyon Drive
Pioneer Picnic Park
Pioneer St & S 47th Ave
Pioneer St & S 56th Pl
Pioneer & North 11th Avenue
Cowlitz Way at ilani
Rings at ½ mile and 1 mile. Basemap © OpenMapTiles © OpenStreetMap contributors.
Open the Ridgefield camera map2 devices mapped within 1 mile of this home: 1 license-plate reader and 1 CCTV camera. None within ½ mile. Nearest: 0.6 mi southeast.
| Device type | Within ½ mi | Within 1 mi |
|---|---|---|
| License-plate readers | 0 | 1 |
| CCTV cameras | 0 | 1 |
Community-reported via OpenStreetMap; may be incomplete. Data as of . © OpenStreetMap contributors (ODbL)
License-plate readers (ALPR) are fixed cameras that photograph passing vehicles and read their plates. Records are typically shared with the agency or association that operates the camera.
CCTV cameras are fixed video cameras that record a street, building or other area.
Est. $5,818/mo$332/sqft · 65 days on Realty
3
Beds
3
Baths
2,619
Sqft
2026
Built
Ask about builder/lender fall savings incentive! Welcome home to this stunning property featuring 3 spacious bedrooms, 3 full bathrooms, bonus room and 3 car garage. The open concept living space is highlighted by a full tile fireplace flanked by beautiful custom built-ins, creating the perfect setting for relaxation or entertaining. In the heart of the home, the kitchen boasts premium gas appliances and sleek quartz countertops, which are carried seamlesslessly into all bathrooms. Daily organization is efortless thanks to a dedicated mudroom space equipped with a built-in bench, an abundance of storage options, and a functional main level laundry room complete with built-in cabinetry and a utility sink. The privat primary suite serves as a luxurious retreat, showcasing a soaking tub and mud set tile shower. Upstairs, a versatile bonus room offers the ideal space for a home theater, gym, or rec room. The living space extends beautifully outdoors to an oversized covered patio, where you can enjoy the landscaped and fully fenced yard. A wide side yard and double gate leaves room for storage and toys! Combining modern luxury with everyday functionality , this exceptional property is ready to welcome you home.
Listing agent
Rachel Olin
Courtesy of Generation Realty LLC
(360) 798-3586
Regional Multiple Listing Service (RMLS) · Listing 343283897
$173,980
Estimated monthly payment
$5,818/mo
Loan amount $695,920. Estimate only — your actual rate and payment depend on credit, location, and lender.
2026 roll