36
36
$469,990
4 bd · 3 ba · 2,718 sqft
192 Cherry Vale, Raleigh, NC
Daxay Malkan · Esteem Properties

Est. $3,535/moGet pre-qualified$233/sqft · 35 days on Realty
3
Beds
2
Baths
2,273
Sqft
1962
Built
Rare opportunity to own a striking modernist home in Raleigh, tucked away at the end of a quiet cul de sac in an established neighborhood within walking distance of multiple neighborhood lakes. Combining exceptional privacy, architectural character, and a peaceful natural setting, this thoughtfully renovated residence offers a lifestyle that is increasingly difficult to find. Thoughtfully restored as an ode to classic mid century modern design, every renovation was carefully considered to preserve the home's architectural integrity while introducing elevated finishes, modern systems, and everyday functionality. The result is a home that honors its original vision while delivering the comfort, efficiency, and refined living experience today's buyers expect. The home's thoughtful layout offers the ease and convenience of ranch style living, with the majority of daily living spaces located on the main level. The open living areas are enhanced by soaring ceilings in the living room and kitchen, creating an airy, light filled atmosphere that complements the home's modern architectural style. A finished walkout basement adds an exceptional bonus space, providing a flexible retreat perfect for a media room, home office, gym, guest area, or casual hangout space. This combination of effortless main level living and additional finished space creates a level of versatility rarely found in homes of this style. The heart of the home is an impressive designer kitchen featuring brand new slab cabinetry, elegant marble countertops, and a suite of new appliances, including an oven, microwave, dishwasher, and custom exhaust hood, creating a space equally suited for everyday living and entertaining. Beautifully refinished original hardwood floors extend throughout the upper level, while new luxury vinyl plank flooring enhances the finished basement with durability and style. Every bathroom has been meticulously reimagined with new designer tile, vanities, quartz countertops, fixtures, faucets, mirrors, lighting, hardware, and tile flooring. All new lighting throughout the home creates a bright and welcoming atmosphere, while one of the home's most captivating architectural features, the dramatic double sided stone fireplace, adds warmth and character to multiple living spaces. Brand new insulated glass windows in key areas fill the home with natural light while enhancing energy efficiency. Outside, the transformation continues with lush new sod in the front, a new gravel driveway, fresh mulch, professionally designed stone drainage beds, a brand new wood front porch, and a spacious new side deck that is perfect for relaxing or entertaining. Designed for comfort and peace of mind, the home features a brand new 2026 heat pump serving the main level, a new mini split system for the finished basement, and all new gutters and downspouts. Tucked away in a peaceful, nature filled setting, yet just minutes from North Hills, Midtown East, Downtown Raleigh, I 440, this exceptional location offers the perfect balance of privacy and connectivity. Enjoy easy access to premier shopping, dining, parks, entertainment, and everyday conveniences while coming home to a quiet retreat surrounded by mature trees and neighborhood lakes. Don't miss your chance to own this one of a kind home.
Listing agent
William Patrick
Courtesy of EXP Realty LLC
(719) 684-5190
Triangle MLS (Doorify) · Listing 10184527
Range $516,008 – $541,992 · as of August 30, 2026
ATTOM automated valuation model · 54 published estimates over 6.7 years · shaded band is the model's own published low-to-high range
Highest reading $529,000 in August 2026; lowest $148,470 in March 2026. The vertical scale starts at the series' own low, not at zero — it is drawn to show movement, not absolute size.
$105,800
Estimated monthly payment
$3,535/mo
Loan amount $423,200. Estimate only — your actual rate and payment depend on credit, location, and lender.
2025 roll
Triangle MLS (Doorify)This content last refreshed on 2026-10-15 04:56:03 UTC. Some properties which appear for sale on this web site may subsequently have sold or may no longer be available.
36$469,990
4 bd · 3 ba · 2,718 sqft
192 Cherry Vale, Raleigh, NC
Daxay Malkan · Esteem Properties
 Price Reduced35
$484,990
4 bd · 3 ba · 2,739 sqft
3213 Cherry Vale Lane, Raleigh, NC
Daxay Malkan · Esteem Properties
 New40
New40$399,900
4 bd · 3 ba · 2,000 sqft
4028 Toccopola Street, Raleigh, NC
Ida Terbet · Coldwell Banker HPW
 New51
New51$489,999
4 bd · 3 ba · 2,467 sqft
5108 Black Diamond Court, Raleigh, NC
Angela Outterbridge · Humphrey and Hyatt Realty Grou
 Price Reduced36
$375,000
3 bd · 3 ba · 2,402 sqft
1132 Lamplighter Lot 414 Drive, Raleigh, NC
Karla Hamilton · Garman Homes LLC
 Price Reduced14
$374,990
3 bd · 3 ba · 1,840 sqft
2161 Glen Hollow Lot 218 Drive, Raleigh, NC
Karla Hamilton · Garman Homes LLC
School ratings (A+ to F) from HJN community data.
Raleigh Christian Academy
PK-12 · Regular
208 students · 10.8:1 student–teacher
Powell Magnet Elementary School
PK-5 · Regular · Wake County Schools
335 students · 9.8:1 student–teacher
Wilburn Elementary School
PK-5 · Regular · Wake County Schools
593 students · 13.7:1 student–teacher
Wake Early College of Health and Science
9-12 · Regular · Wake County Schools
317 students · 22.8:1 student–teacher
River Oaks Middle School
6-8 · Alternative/Other · Wake County Schools
7 students · 0.4:1 student–teacher
Brentwood Magnet Elementary School
PK-5 · Regular · Wake County Schools
385 students · 10.7:1 student–teacher
Enloe Magnet High School
9-12 · Regular · Wake County Schools
2,643 students · 17.7:1 student–teacher
Longview
6-12 · Special Education · Wake County Schools
18 students · 1.0:1 student–teacher
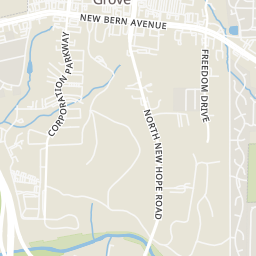
Rings at ½ mile and 1 mile. Basemap © OpenMapTiles © OpenStreetMap contributors.
Open the Raleigh camera map7 devices mapped within 1 mile of this home: 2 license-plate readers and 5 CCTV cameras; 2 of them identified as Flock Safety devices. None within ½ mile. Nearest: 0.6 mi west.
| Device type | Within ½ mi | Within 1 mi |
|---|---|---|
| License-plate readers | 0 | 2 |
| of which Flock Safety | 0 | 2 |
| CCTV cameras | 0 | 5 |
Community-reported via OpenStreetMap; may be incomplete. Data as of . © OpenStreetMap contributors (ODbL)
License-plate readers (ALPR) are fixed cameras that photograph passing vehicles and read their plates. Records are typically shared with the agency or association that operates the camera.
Flock Safety is a company whose plate-reader cameras are used by police departments, cities, HOAs and businesses. Its devices are usually solar-powered and pole-mounted.
CCTV cameras are fixed video cameras that record a street, building or other area.
Within 2 miles of this home: 34+ restaurants and cafés, 7 grocery stores, 16 parks and green spaces, and 32+ transit stops.
Place data from OpenStreetMap.
McDonald's
Trawick Road
Popeyes
New Bern Avenue
Wendy's
New Bern Avenue
Touchdown Sports Bar
New Bern Avenue
Waffle House
American restaurant · New Bern Avenue
Olive Oyl's The Spot
New Bern Avenue
El Taco Market
New Bern Avenue;US 64 Business East
Soo Cafe RALEIGH
Korean restaurant · Brentwood Road
NC International Grocery Store
Trawick Road
Food Lion
New Bern Avenue
Family Fare
IGA
New Bern Avenue
Walmart Supercenter
New Bern Avenue
Oriental Store of Raleigh
Capital Boulevard
Larry's Supermarket
Milburnie Road
Timberlake Lower Lake
Peus Pond
Hill Street Park
Hill Street
Woodland Pond
Crabtree Creek Trail
Wilders Grove
Crabtree Park
Beaman Lake
Lake Woodard Dr at Billingham Ct
Lake Woodard Dr at Summerdale Dr
Lake Woodard Dr at Timberlake Apts
Brentwood Rd at Westinghouse Blvd
Bastion Ln at Lake Woodard Dr
Brentwood Rd at Skycrest Dr
Bastion Ln at Tower Shopping Center
Skycrest Dr at Trawick Rd