New81
New81
$1,125,000
5 bd · 6 ba · 2,901 sqft
1610 Double Springs Church Road, Monroe, GA
Schadelyn Geronimo · Virtual Properties Realty. Biz

Est. $9,154/mo$1,944/sqft · 82 days on Realty
· 12:00 PM–2:00 PM
5
Beds
6
Baths
720
Sqft
2026
Built
PRICE IMPROVEMENT!!! Custom Luxury Ranch Estate on over 2 Acres of Gated Private Serenity showcasing 5Bedroom 5.5Bath, 2-Car Attached Garage, 2-Car Detached Temperature Controlled Garage perfect for Workshop/Hobby/GameRoom/Arts&Crafts/Etc. Home features Open and Inviting layout Showcasing Professional Chef's Kitchen with Island overlooking Vaulted Family Room with Fireplace. As you enter, you're Welcomed by Formal Dining Room and Custom Appointed Office. This Opens to Beamed Vaulted Ceiling showcasing Hardwood flooring, Floor to Ceiling windows overlooking Covered Rear Terrace Level With Custom Outdoor Kitchen and Level Backyard perfect for an Aquatic Center featuring Pool and Hot tub. Kitchen features Custom White Cabinetry, Waterfall Island with Built-in Microwave Oven and Drinks Cooler, Chef's Range and Double Ovens with Outdoor Vented Hood, Oversized Refrigerator, Solid Surface Counters and Tiled Backsplash in addition to Large Custom Built Walk-in Pantry. Oversized Owner's on Main features Hardwood Flooring, Custom Appointed Accent Wall, Tray Ceilings, Floor to Ceiling Custom Built Fireplace and Metal French Doors that open to Owners Spa Bath showcasing Double Shower, Soaking Tub, Dual Vanities w Make-up Station and Open to Owners Closet designed with Island-Drawers Centerpiece and Custom Built Shelving throughout. Main level also features 3 additional Bedrooms with Full Individual Bathrooms, a Powder Room for Guests, a Custom Laundry with Washer, Dryer, Utility Tub and Laundry nook in addition to Tons of Storage Cabinets. From Mud Room area, access Rear Staircase to access Teen/In-law/Guest Suite with can also double as an Entertainment Area/Arts and Crafts, etc. One of the bedroom bathrooms is also designed to have exterior access for ease of getting in and out. This also allows this bathroom to be the perfect Pool Bath once you install your Dream Aquatic Center. All this and so much More! Gotta see it to believe everything this seller has put into this Custom Built Marvel! Welcome Home!!!
Listing agent
Peret Realty Group
Courtesy of EXP Realty, LLC.
(404) 593-3445
First Multiple Listing Service (FMLS) · Listing 7810701
Listing agent
Daniel Peret
Courtesy of eXp Realty
(888) 959-9461

Georgia MLS · Listing 10819563
Choose a source to show its complete, unblended listing record.
Showing First Multiple Listing Service (FMLS)
$279,980
Estimated monthly payment
$9,154/mo
Loan amount $1,119,920. Estimate only — your actual rate and payment depend on credit, location, and lender.
2025 roll
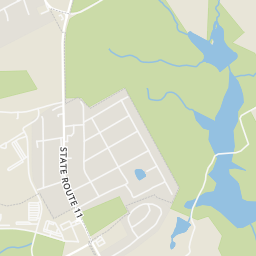
Within 2 miles of this home: 1 restaurant or café and 4 parks and green spaces.
Place data from OpenStreetMap.
Bruster's Ice Cream
Williamson Lake
Black Lake
JT Briscoe Reservoir
Mitchell Lake
School ratings (A+ to F) from HJN community data.
Monroe Elementary School
PK-5 · Regular · Walton County School District
605 students · 15.7:1 student–teacher
Monroe Area High School
9-12 · Regular · Walton County School District
1,233 students · 14.1:1 student–teacher
Walton County Christian Learning Centers
5-12 · Special Program Emphasis
995 students · 72.1:1 student–teacher
Walker Park Elementary School
PK-5 · Regular · Walton County School District
755 students · 13.8:1 student–teacher
George Walton Academy
PK-12 · Regular
692 students · 7.8:1 student–teacher
The Bridge of Georgia
UG-UG · Special Education
69 students · 6.2:1 student–teacher
Monroe Country Day School
PK-11 · Regular
90 students · 11.5:1 student–teacher
Atha Road Elementary School
PK-5 · Regular · Walton County School District
771 students · 13.9:1 student–teacher
First Multiple Listing Service (FMLS)Georgia MLSThis content last refreshed on 2026-10-14 06:16:33 UTC. Some properties which appear for sale on this web site may subsequently have sold or may no longer be available.
New81$1,125,000
5 bd · 6 ba · 2,901 sqft
1610 Double Springs Church Road, Monroe, GA
Schadelyn Geronimo · Virtual Properties Realty. Biz
 Price Reduced71
$1,150,000
4 bd · 4 ba · 3,351 sqft
3632 Stock Road SW, Monroe, GA
CAROLYN CARNES · Keller Williams Realty Atl Partners · on 2 MLSs
 Price Reduced60
$1,200,000
5 bd · 5 ba · 3,651 sqft
167 Alcovy Springs Drive, Monroe, GA
MARK SPAIN · Mark Spain Real Estate · on 2 MLSs
 74
74$1,199,900
4 bd · 6 ba · 4,200 sqft
3714 Double Springs Road SW, Monroe, GA
Dinu Dariy · EXP Realty, LLC. · on 2 MLSs
 81
81$1,099,900
6 bd · 7 ba · 4,953 sqft
Address withheld · Monroe, GA
Dinu Dariy · EXP Realty, LLC.
 81
81$1,099,900
6 bd · 7 ba · 4,953 sqft
Address withheld · Monroe, GA
Dinu Dariy · eXp Realty
Rings at ½ mile and 1 mile. Basemap © OpenMapTiles © OpenStreetMap contributors.
Open the Monroe camera map2 license-plate readers mapped within 1 mile of this home, both identified as Flock Safety devices. None within ½ mile. Nearest: 0.6 mi east.
| Device type | Within ½ mi | Within 1 mi |
|---|---|---|
| License-plate readers | 0 | 2 |
| of which Flock Safety | 0 | 2 |
Community-reported via OpenStreetMap; may be incomplete. Data as of . © OpenStreetMap contributors (ODbL)
License-plate readers (ALPR) are fixed cameras that photograph passing vehicles and read their plates. Records are typically shared with the agency or association that operates the camera.
Flock Safety is a company whose plate-reader cameras are used by police departments, cities, HOAs and businesses. Its devices are usually solar-powered and pole-mounted.