Price Reduced42
$3,095,000
6 bd · 5 ba · 5,114 sqft
16 Middleby Road, Lexington, MA
Julie Gibson · Gibson Sotheby's International Realty

School ratings (A+ to F) from HJN community data.
Bridge Elementary School
KG-5 · Regular · Lexington School District
345 students · 9.7:1 student–teacher
Clarke Middle School
6-8 · Regular · Lexington School District
796 students · 9.4:1 student–teacher
Cotting School
KG-12 · Special Education
113 students · 3.5:1 student–teacher
Community Therapeutic Day School
UG-UG · Special Education
32 students · 1.1:1 student–teacher
Lexingon High School
9-12 · Regular · Lexington School District
2,405 students · 11.4:1 student–teacher
Maria Hastings Elementary School
KG-5 · Regular · Lexington School District
579 students · 10.3:1 student–teacher
Bowman Elementary School
KG-5 · Regular · Lexington School District
429 students · 11.2:1 student–teacher
Lexington Children's Place
PK-PK · Regular · Lexington School District
70 students · 7.8:1 student–teacher
MLS Property Information Network (MLS PIN)This content last refreshed on 2026-10-11 05:28:18 UTC. Some properties which appear for sale on this web site may subsequently have sold or may no longer be available.
Price Reduced42$3,095,000
6 bd · 5 ba · 5,114 sqft
16 Middleby Road, Lexington, MA
Julie Gibson · Gibson Sotheby's International Realty
 Price Reduced33
$2,290,000
5 bd · 5 ba · 4,169 sqft
7 Park St, Lexington, MA
Francesca Driscoll · Redfin Corp.
 Price Reduced26
$3,058,000
7 bd · 7 ba · 6,800 sqft
26 Webster Rd, Lexington, MA
Perla Walling-Sotolongo · Coldwell Banker Realty - Lexington
 Price Reduced37
$3,495,000
5 bd · 6 ba · 5,856 sqft
320 Concord Avenue, Lexington, MA
Elizabeth P. Crampton · Coldwell Banker Realty - Lexington
 Price Reduced42
$2,549,000
5 bd · 5 ba · 4,696 sqft
232 Lincoln Street, Lexington, MA
Robert Cohen · Coldwell Banker Realty - Lexington
 Price Reduced42
$2,599,000
6 bd · 6 ba · 4,440 sqft
19 Deering, Lexington, MA
Robert Cohen · Coldwell Banker Realty - Lexington
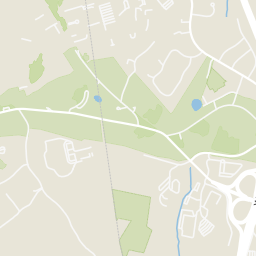
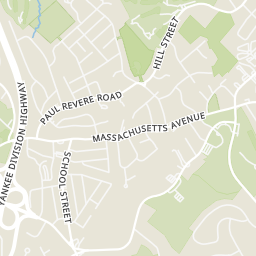
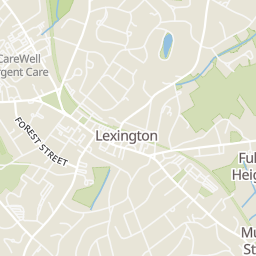
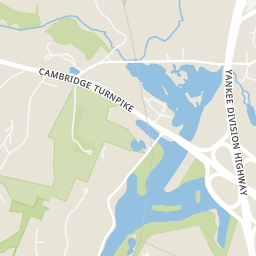
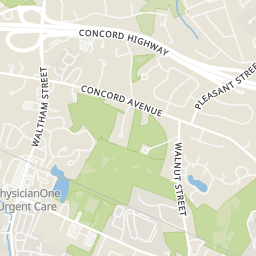
Rings at ½ mile and 1 mile. Basemap © OpenMapTiles © OpenStreetMap contributors.
Open the Lexington camera map1 CCTV camera mapped within 1 mile of this home. None within ½ mile. Nearest: 0.8 mi west. Operator named in the data: Massachusetts Department of Transportation.
| Device type | Within ½ mi | Within 1 mi |
|---|---|---|
| CCTV cameras | 0 | 1 |
Community-reported via OpenStreetMap; may be incomplete. Data as of . © OpenStreetMap contributors (ODbL)
CCTV cameras are fixed video cameras that record a street, building or other area.
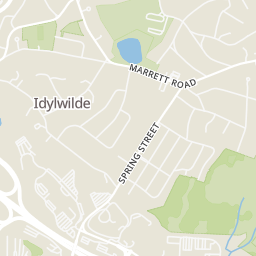
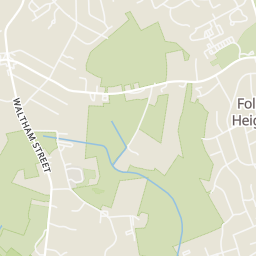
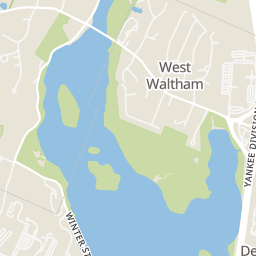
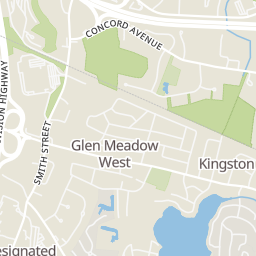
Within 2 miles of this home: 38+ restaurants and cafés, 3 grocery stores, 38+ parks and green spaces, and 37+ transit stops.
Place data from OpenStreetMap.
Bread Obsession
Marrett Road
Bruegger's Bagels
Dunkin
Waltham Street
Spirit of India
Indian restaurant
Formosa Taipei
McDonald's
Marrett Road
Chipotle
Mexican restaurant
Panera Bread
Lexington Street
Star Market
Lexington Street
Stop & Shop
Bedford Street
Wilson Farm
Pleasant Street
Hayden Woods
Lexington Reservoir
Juniper Hill
Idylwilde Conservation Area
Franklin Park
Idylwilde Community Garden
Swommonland Trust
Lincoln Park
Spring Street @ Underwood Avenue
Spring Street opposite Underwood Avenue
Spring Street @ Hudson Road
Spring Street opposite Hudson Road
Spring Street opposite Woodcliffe Road
Spring Street @ Woodcliffe Road
Spring Street @ Grassland Street
Spring Street opposite Grassland Street
Est. $20,129/mo$448/sqft · 68 days on Realty
6
Beds
8
Baths
6,922
Sqft
2011
Built
Luxury, comfort, and exceptional craftsmanship come together in this beautifully designed 6,922± sq. ft. Colonial, offering premium finishes, generous living spaces, and outstanding amenities in one of Lexington's most sought-after neighborhoods. Thoughtfully designed for both everyday living and effortless entertaining, the open floor plan blends elegance with functionality. The chef's kitchen is the heart of the home, featuring a large center island, granite countertops, stainless steel appliances, double dishwashers, and a breakfast nook with custom window seating. The main level also includes a spacious fireplaced living room, a private office with fireplace, and a first-floor bedroom suite with a full bath and walk-in closet, providing ideal flexibility for guests or multigenerational living. Upstairs, the luxurious primary suite offers vaulted ceilings, an oversized walk-in closet with a makeup station, and a spa-inspired bath, while the finished third floor and expansive lower level add exceptional space for recreation, fitness, wellness, and entertaining. Every level has been thoughtfully planned to maximize comfort and functionality, showcasing quality materials, timeless finishes, and luxury features rarely found in today's homes.
Listing agent
Grace Hui
Courtesy of Keller Williams Realty
(617) 608-9288
MLS Property Information Network (MLS PIN) · Listing 73558984
$620,000
Estimated monthly payment
$20,129/mo
Loan amount $2,480,000. Estimate only — your actual rate and payment depend on credit, location, and lender.
2026 roll