 New30
New30
$474,900
5 bd · 2 ba · 1,988 sqft
795 W Monrovia Ave, Glendale, WI
Michael Lu · Real Broker Milwaukee


No listing photos
—
Beds
—
Baths
—
Sqft
—
Year built
Range $413,531 – $504,741 · as of August 30, 2026
ATTOM automated valuation model · 54 published estimates over 6.7 years · shaded band is the model's own published low-to-high range
Highest reading $464,892 in July 2026; lowest $211,556 in January 2020. The vertical scale starts at the series' own low, not at zero — it is drawn to show movement, not absolute size.
$91,827
Estimated monthly payment
$3,081/mo
Loan amount $367,309. Estimate only — your actual rate and payment depend on credit, location, and lender.
2025 roll
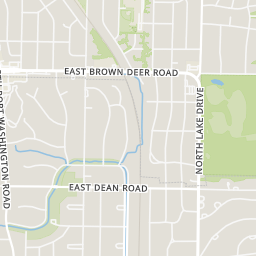
Within 2 miles of this home: 19 restaurants and cafés, 3 grocery stores, 19 parks and green spaces, and 13 transit stops.
Place data from OpenStreetMap.
Friendship Circle Bakery and Cafe
North Port Washington Road
MyYoMy! Frozen Yogurt
North Port Washington Road
Rice Bowl
North Port Washington Road
Ginza
Japanese restaurant · West Brown Deer Road
Benji's Deli
North Port Washington Road
Jose’s Blue Sombrero
Mexican restaurant · North Port Washington Road
Maxfield's Pancake House
West Brown Deer Road
Toppers Pizza
West Brown Deer Road
Sendik's Fresh2GO Bayside
West Brown Deer Road
MetroMarket
North Port Washington Road
ALDI
North Port Washington Road
Indian Creek Park
Bradley Road Greenspace
Schlitz Audubon Nature Center
East Brown Deer Road
Bird Blind Pond
Rock Pond
Hidden Pond
Iris Pond
Prairie Pond
Port Washington & Dean
Port Washington & Bradley
8700 North Port Washington Road
Port Washington & Riverpoint
Port Washington & Dunwood
Brown Deer & Port Washington
Brown Deer East Park-Ride Lot
Port Washington & Calumet
School ratings (A+ to F) from HJN community data.
Maple Dale School
4-8 · Regular · Maple Dale-Indian Hill School District
224 students · 9.9:1 student–teacher
St Johns Lutheran School
PK-8 · Regular
83 students · 8.1:1 student–teacher
St Eugene School
PK-8 · Regular
124 students · 8.2:1 student–teacher
Bayside Middle School
5-8 · Regular · Fox Point Joint No. 2 School District
340 students · 10.6:1 student–teacher
Indian Hill School
PK-3 · Regular · Maple Dale-Indian Hill School District
223 students · 14.5:1 student–teacher
Stormonth Elementary School
PK-4 · Regular · Fox Point Joint No. 2 School District
473 students · 12.7:1 student–teacher
Nicolet High School
9-12 · Regular · Nicolet Union High School District
1,043 students · 12.7:1 student–teacher
University School-Milwaukee
PK-12 · Regular
1,038 students · 8.0:1 student–teacher
Rings at ½ mile and 1 mile. Basemap © OpenMapTiles © OpenStreetMap contributors.
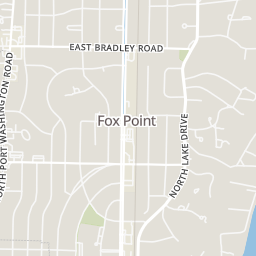
Open the Fox Point camera map6 devices mapped within 1 mile of this home: 3 license-plate readers and 3 CCTV cameras. None within ½ mile. Nearest: 0.7 mi northwest.
| Device type | Within ½ mi | Within 1 mi |
|---|---|---|
| License-plate readers | 0 | 3 |
| CCTV cameras | 0 | 3 |
Community-reported via OpenStreetMap; may be incomplete. Data as of . © OpenStreetMap contributors (ODbL)
License-plate readers (ALPR) are fixed cameras that photograph passing vehicles and read their plates. Records are typically shared with the agency or association that operates the camera.
CCTV cameras are fixed video cameras that record a street, building or other area.
Metro MLSSome properties which appear for sale on this web site may subsequently have sold or may no longer be available.
New30$474,900
5 bd · 2 ba · 1,988 sqft
795 W Monrovia Ave, Glendale, WI
Michael Lu · Real Broker Milwaukee
 34
34$595,000
3 bd · 2 ba · 1,784 sqft
6800 N Reynard Rd, Fox Point, WI
Benjamin Cohn · Keller Williams Milwaukee North Shore
 New35
New35$349,900
3 bd · 1 ba · 1,224 sqft
343 W Manor Cir, Bayside, WI
Amy Hopfinger & Co. Team* · EXP Realty, LLC~MKE
 17
17$475,000
3 bd · 1 ba · 1,722 sqft
4914 N Newhall St, Whitefish Bay, WI
Falk Ruvin Gallagher Team* · Keller Williams Milwaukee North Shore
 Price Reduced43
$550,000
4 bd · 2 ba · 2,380 sqft
6319 N Bay Ridge Ave, Whitefish Bay, WI
Alan Alteri · Shorewest Realtors, Inc.
 32
32$329,900
3 bd · 2 ba · 1,375 sqft
4858 N Iroquois Ave, Glendale, WI
Christian Anderson · Premier Point Realty LLC