
 Price Reduced31
$218,000
4 bd · 2 ba · 1,622 sqft
3713 Elkridge Drive, Decatur, GA
Tanya Pickens · Opendoor Brokerage, LLC · on 2 MLSs

Est. $1,698/mo$186/sqft · 74 days on Realty
3
Beds
2
Baths
1,317
Sqft
1951
Built
Welcome home to this beautifully updated Decatur classic, where timeless charm blends seamlessly with modern style and everyday functionality. Thoughtfully renovated throughout, this home offers an inviting open-concept layout that effortlessly connects the living room, dining area, and kitchen-perfect for entertaining guests or enjoying a quiet evening at home. The stylish kitchen features crisp white cabinetry, sleek stainless-steel appliances, and designer lighting that creates a bright, contemporary feel. Both bathrooms have been tastefully renovated with elegant tile, modern fixtures, and a fresh, spa-inspired design. The spacious bedrooms are filled with natural light and offer flexibility for family, guests, or a dedicated home office. A standout feature is the enclosed front sunroom, providing additional living space ideal for a home office, reading nook, morning coffee, or weekend gatherings. Step outside to a private fenced backyard surrounded by mature landscaping, offering the perfect setting for outdoor entertaining, gardening, or simply relaxing. Conveniently located just minutes from Downtown Decatur, East Atlanta Village, parks, dining, shopping, and major highways, this move-in-ready home combines comfort, style, and an unbeatable location.
Listing record
Choose a source to show its complete, unblended listing record.
Showing Georgia MLS

Georgia MLS · Listing 10818237
Courtesy of Mark Spain Real Estate
Listing agent
Mark Spain
(770) 886-9000
First Multiple Listing Service (FMLS) · Listing 7814807
Courtesy of Mark Spain Real Estate
Listing agent
MARK SPAIN
(770) 886-9000
$49,000
Estimated monthly payment
$1,698/mo
Loan amount $196,000. Estimate only — your actual rate and payment depend on credit, location, and lender.
2025 roll
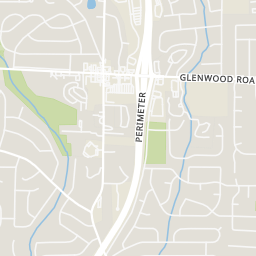
Rings at ½ mile and 1 mile. Basemap © OpenMapTiles © OpenStreetMap contributors.
Open the Decatur camera map1 license-plate reader mapped within ½ mile of this home, identified as a Flock Safety device. Nearest: 0.5 mi north.
| Device type | Within ½ mi | Within 1 mi |
|---|---|---|
| License-plate readers | 1 | 3 |
| of which Flock Safety | 1 | 3 |
Community-reported via OpenStreetMap; may be incomplete. Data as of . © OpenStreetMap contributors (ODbL)
License-plate readers (ALPR) are fixed cameras that photograph passing vehicles and read their plates. Records are typically shared with the agency or association that operates the camera.
Flock Safety is a company whose plate-reader cameras are used by police departments, cities, HOAs and businesses. Its devices are usually solar-powered and pole-mounted.
Within 2 miles of this home: 34 restaurants and cafés, 5 grocery stores, 18 parks and green spaces, and 5 transit stops.
Place data from OpenStreetMap.
Dimitri's Breakfast Cafe
Da Flava Jamaican & Soul Food Restaurant
Who's Got Soul Southern Cafe
Wendy's
Covington Highway
McDonald's
Memorial Drive
Domino's
Columbia Drive
Waffle House
American restaurant · Columbia Drive
Subway
Wayfield Foods
Walmart Supercenter
Memorial Drive
Columbia Food Mart
ALDI
Memorial Drive
HN Asian Market
Midway Park
Fletcher Park
Meadowdale Park
Derril Park
Avondale Lake
Bess Walker Park
Avondale Estates North Woods Bioswales
Santa Monica Park
Kensington
Indian Creek
Indian Creek Station
Northern Ave & 280
Northern Ave & 281
First Multiple Listing Service (FMLS)Georgia MLSThis content last refreshed on 2026-10-16 05:41:16 UTC. Some properties which appear for sale on this web site may subsequently have sold or may no longer be available.
Price Reduced31$218,000
4 bd · 2 ba · 1,622 sqft
3713 Elkridge Drive, Decatur, GA
Tanya Pickens · Opendoor Brokerage, LLC · on 2 MLSs
 Price Reduced21
$209,900
3 bd · 3 ba · 1,518 sqft
3539 Sweetgum Lane, Decatur, GA
Joshua Bazzetta · Christopher Scott Realty Group, LLC.
 Price Reduced21
$295,000
3 bd · 2 ba · 1,254 sqft
2131 Holly Hill Dr, Decatur, GA
Amy Doggett · Keller Williams Chattahoochee · on 2 MLSs
 New28
New28$285,000
3 bd · 2 ba · 1,274 sqft
1530 Columbia Drive, Decatur, GA
Kim Sidey · Coldwell Banker Realty · on 2 MLSs
 21
21$205,000
3 bd · 1 ba · 1,033 sqft
2089 Barbara Ln, Decatur, GA
Timothy Cox · Keller Williams Realty
 28
28$219,900
3 bd · 1 ba · 1,192 sqft
1400 Columbia Dr, Decatur, GA
Scott Dilbeck · Atlanta Communities
School ratings (A+ to F) from HJN community data.
Peachcrest Elementary School
PK-5 · Regular · Dekalb County School District
729 students · 14.3:1 student–teacher
Towers High School
9-12 · Regular · Dekalb County School District
876 students · 16.5:1 student–teacher
Dekalb Preparatory Academy Charter
KG-8 · Regular · Dekalb County School District
537 students · 14.5:1 student–teacher