

 Price Reduced42
$1,995,000
4 bd · 3 ba · 5,114 sqft
78 Washington Street, Hanover, MA
David Delaney · David R. Delaney, Esq.

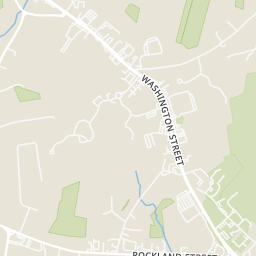
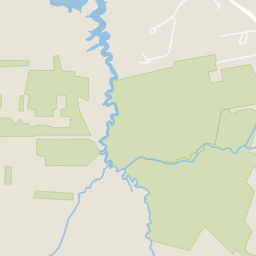
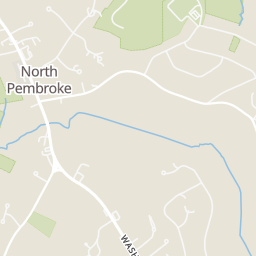
Rings at ½ mile and 1 mile. Basemap © OpenMapTiles © OpenStreetMap contributors.
Open the Hanover camera map1 license-plate reader mapped within ½ mile of this home, identified as a Flock Safety device. Nearest: 0.2 mi east.
| Device type | Within ½ mi | Within 1 mi |
|---|---|---|
| License-plate readers | 1 | 1 |
| of which Flock Safety | 1 | 1 |
Community-reported via OpenStreetMap; may be incomplete. Data as of . © OpenStreetMap contributors (ODbL)
License-plate readers (ALPR) are fixed cameras that photograph passing vehicles and read their plates. Records are typically shared with the agency or association that operates the camera.
Flock Safety is a company whose plate-reader cameras are used by police departments, cities, HOAs and businesses. Its devices are usually solar-powered and pole-mounted.
Within 2 miles of this home: 2 restaurants and cafés, 1 grocery store, 33 parks and green spaces, and 1 transit stop.
Place data from OpenStreetMap.
DQ Grill & Chill
Washington Street
Quan's Kitchen
Washington Street
Shaws
Iron Mine Brook Nature Preserve
Head River
Commonwealth of Massachusetts
Wildlands Trust - Sylvester Field
Magoun Park
Inhabitants of Plymouth County
O"Toole Property
Luddams Ford Park
Stop and Shop/Kohl's
School ratings (A+ to F) from HJN community data.
Cardinal Cushing Centers
7-12 · Special Education
97 students · 6.5:1 student–teacher
North Pembroke Elementary School
KG-6 · Regular · Pembroke School District
518 students · 14.8:1 student–teacher
Center Elementary School
2-4 · Regular · Hanover School District
582 students · 16.3:1 student–teacher
Cedar Elementary School
PK-1 · Regular · Hanover School District
479 students · 17.5:1 student–teacher
Hanover High School
9-12 · Regular · Hanover School District
663 students · 13.3:1 student–teacher
Norwell Middle School
6-8 · Regular · Norwell School District
509 students · 11.6:1 student–teacher
Marshfield High School
9-12 · Regular · Marshfield School District
1,119 students · 11.0:1 student–teacher
Martinson Elementary School
KG-5 · Regular · Marshfield School District
445 students · 11.8:1 student–teacher
MLS Property Information Network (MLS PIN)This content last refreshed on 2026-10-15 21:25:13 UTC. Some properties which appear for sale on this web site may subsequently have sold or may no longer be available.
Price Reduced42$1,995,000
4 bd · 3 ba · 5,114 sqft
78 Washington Street, Hanover, MA
David Delaney · David R. Delaney, Esq.
 39
39$1,999,500
5 bd · 4 ba · 4,705 sqft
35 Old Shipyard Lane, Hanover, MA
Kathy Rezendes · William Raveis R.E. & Home Services
 2
2$2,199,000
5 bd · 4 ba · 4,000 sqft
51 Cervelli Farm Dr, Hanover, MA
Lesly Rozo Cortes · The Firm
 3
3$1,999,000
5 bd · 5 ba · 4,525 sqft
16 Cervelli Farm Dr, Hanover, MA
Lesly Rozo Cortes · The Firm
 2
2$2,299,000
5 bd · 5 ba · 4,600 sqft
28 Cervelli Farm Dr, Hanover, MA
Lesly Rozo Cortes · The Firm
Est. $17,470/mo$356/sqft · 19 days on Realty
4
Beds
5
Baths
7,540
Sqft
1989
Built
Welcome to Hanover’s finest estate! Once the site of the Pantooset Farms Country Club, 112 River Road is a magnificent property embodying a true estate, with size, amenities, architecture, and privacy. Endless windows and full glass sliders capture the parklike grounds, abundant wildlife, and unobstructed views of the ever-changing North River. Classic stone entry pillars, large circular drive, dock with power and water, boat ramp, heated pool, waterfall, poolhouse, woodshed, and riverside fire pit are just some of the property’s assets – even a special outbuilding ideally positioned and ready to convert to an ADU! The numerous decks and terraces overlooking the North River make this home an entertainer’s dream! Inside, the residence lacks for nothing over the three levels of refined living. Key first-floor features include the open floor plan, impressive entry foyer, amazing chef’s kitchen, oversized dining room, large fireplace living room with a coffered ceiling, half bath, and sunroom. Take one of the two sweeping stairways to the second level to an expansive primary suite with decks, fireplace, his & her baths, and closets. Additionally, there are two other large bedrooms, a den, full bath, and laundry room. The walkout River Level offers a second full kitchen, which services both the River Level living and has immediate access to the pool – the caterer’s dream! The River Level also has a bedroom, full bath, laundry area, walk-in cedar closet, game room, and gym/office. The house is not in a flood zone, is fully sprinklered, has a whole-house generator, whole-house water filter, expansive irrigation system with private well, and a 3-car heated garage. Exceptional convenience to Previte’s Marketplace, the Square Café, and numerous other restaurants & shopping, with nearby Route 3 providing easy access to Boston & the Cape.
Listing agent
Kristen M. Dailey
Courtesy of The Firm
(781) 264-6457
MLS Property Information Network (MLS PIN) · Listing 73582890
$537,600
Estimated monthly payment
$17,470/mo
Loan amount $2,150,400. Estimate only — your actual rate and payment depend on credit, location, and lender.
2025 roll
