62
62
$1,400,000
6 bd · 5 ba · 6,343 sqft
2237 Old Brooke Lane, Dunwoody, GA
CATHY LAMON · Keller Williams Buckhead · on 2 MLSs

Est. $10,414/moGet pre-qualified$272/sqft · 27 days on Realty
5
Beds
6
Baths
5,864
Sqft
2005
Built
Welcome home to this beautifully updated 5 bedroom 5 and 1/2 bath residence in Dunwoody neighborhood, Alden Point. Built in 2005 with impeccable quality and thoughtful detail throughout, guests are greeted with a teak wood-rocking chair front porch overlooking and English garden themed front yard. Step through the foyer into a large fireside study flanked by a separate formal dining room flowing seamlessly into a beautifully updated kitchen featuring new quartz countertops, a updated tile backsplash, double wall ovens, solid wood cabinetry, a walk-in pantry, and gorgeous center island. The kitchen opens to an oversized fireside living room and a separate sun-filled eat-in breakfast area, creating an ideal layout for both everyday living and entertaining. Doors off the kitchen lead out to a private patio and landscaped backyard, perfect for gathering with family and friends. Upstairs, you'll find four spacious ensuite bedrooms, each freshly appointed with brand-new carpet, along with an impressive primary suite offering two walk-in closets, hardwood floors, and a gorgeous spa-like primary bath with a large soaking tub, dual vanities topped in new quartz, and a separate shower. A bonus room opposite the primary suite offers flexible space perfect for a home office, rec room, or studio. The fully finished daylight terrace level adds nearly 1800 additional square feet of living space, including a fireside living room, a game room with a custom wet bar, and a large bedroom with full bath — ideal as a guest suite or potential in-law accommodations. Located in an ideal Dunwoody location and top rated school district just minutes from Dunwoody Village, Perimeter Mall, shopping, restaurants and so much more.
Listing agent
The Anderson Group
Courtesy of Keller Williams Realty Intown ATL
(404) 541-3500
First Multiple Listing Service (FMLS) · Listing 7813397
Listing agent
Not provided
Courtesy of brokerage not provided

Georgia MLS · Listing 10817544
Choose a source to show its complete, unblended listing record.
Showing First Multiple Listing Service (FMLS)
Range $1,451,154 – $1,698,846 · as of August 30, 2026
ATTOM automated valuation model · 54 published estimates over 6.7 years · shaded band is the model's own published low-to-high range
Highest reading $1,664,739 in May 2022; lowest $942,750 in September 2023. The vertical scale starts at the series' own low, not at zero — it is drawn to show movement, not absolute size.
$319,000
Estimated monthly payment
$10,414/mo
Loan amount $1,276,000. Estimate only — your actual rate and payment depend on credit, location, and lender.
2025 roll
First Multiple Listing Service (FMLS)Georgia MLSThis content last refreshed on 2026-10-09 18:39:19 UTC. Some properties which appear for sale on this web site may subsequently have sold or may no longer be available.
School ratings (A+ to F) from HJN community data.
Dunwoody Christian School
1-5 · Regular
65 students · 7.0:1 student–teacher
Dunwoody Christian School
KG-5 · Regular
65 students · 8.2:1 student–teacher
Dunwoody United Methodist Church Preschool
PK-KG · Early Childhood Program/Child Care Center
24 students · 3.5:1 student–teacher
Dunwoody Preparatory
PK-KG · Early Childhood Program/Child Care Center
28 students · 14.0:1 student–teacher
Dunwoody Christian Academy
PK-1 · Montessori
17 students · 5.0:1 student–teacher
Cumberland Academy of Georgia
4-12 · Special Education
100 students · 5.5:1 student–teacher
Austin Elementary School
PK-5 · Regular · Dekalb County School District
803 students · 15.8:1 student–teacher
Mt Vernon Presbyterian School
PK-12 · Regular
1,099 students · 8.4:1 student–teacher
62$1,400,000
6 bd · 5 ba · 6,343 sqft
2237 Old Brooke Lane, Dunwoody, GA
CATHY LAMON · Keller Williams Buckhead · on 2 MLSs
 63
63$1,689,000
5 bd · 5 ba · 4,219 sqft
2336 Brookhurst Drive, Dunwoody, GA
JONATHAN LIVNAT · Maximum One Realty Greater ATL.
 Price Reduced27
$1,350,000
5 bd · 5 ba · 4,102 sqft
1128 Atcheson Lane, Dunwoody, GA
Shannon Inhouse · Beacham and Company
 36
36$1,350,000
6 bd · 5 ba · 4,655 sqft
1524 Lake CV, Atlanta, GA
 63
63$1,500,000
5 bd · 5 ba · 5,898 sqft
1250 Austin Glen Drive, Atlanta, GA
Cecil C Whitmore · HomeSmart · on 2 MLSs
 Price Reduced62
$1,295,000
6 bd · 5 ba · 3,674 sqft
5384 Harris Circle, Dunwoody, GA
Jamey Holt · Berkshire Hathaway HomeServices Georgia Properties · on 2 MLSs
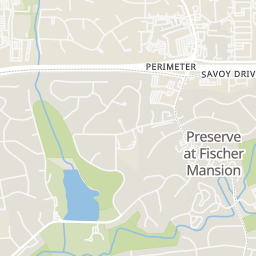
Rings at ½ mile and 1 mile. Basemap © OpenMapTiles © OpenStreetMap contributors.
Open the Atlanta camera map8 devices mapped within ½ mile of this home: 7 license-plate readers and 1 gunshot detector; 7 of them identified as Flock Safety devices. Nearest: 0.1 mi west.
| Device type | Within ½ mi | Within 1 mi |
|---|---|---|
| License-plate readers | 7 | 37 |
| of which Flock Safety | 7 | 33 |
| Gunshot detectors | 1 | 3 |
Community-reported via OpenStreetMap; may be incomplete. Data as of . © OpenStreetMap contributors (ODbL)
License-plate readers (ALPR) are fixed cameras that photograph passing vehicles and read their plates. Records are typically shared with the agency or association that operates the camera.
Flock Safety is a company whose plate-reader cameras are used by police departments, cities, HOAs and businesses. Its devices are usually solar-powered and pole-mounted.
Gunshot detectors are acoustic sensors that listen for gunfire and report its estimated location.
Within 2 miles of this home: 38+ restaurants and cafés, 4 grocery stores, 11 parks and green spaces, and 6 transit stops.
Place data from OpenStreetMap.
Chick-fil-A
Mount Vernon Highway
Starbucks
Mount Vernon Highway
Chilli’s
Yaba's Bagels
Ashford Dunwoody Road NE
Wild wings cafe
Wendy's
Perimeter Center West
Panda Express
Chinese restaurant · Ashford Dunwoody Road
Chopt
Publix
Ashwood Parkway
Bharath Groceries
The Fresh Market
Chamblee Dunwoody Road
Lidl
Perimeter Park
Bark Park
Peppertree Lake
Ravinia Pond
Perimeter Center East Park
Dunwoody Park
Vernon Oaks Park
Summit Gardens
Sandy Springs
North Springs
Dunwoody
Dunwoody MARTA
Medical Center
Medical Center MARTA