



 Price Reduced27
$990,000
4 bd · 4 ba · 3,209 sqft
18800 Hopper Ln, Austin, TX
Katie Craig · Chesmar Homes

Est. $5,217/moGet pre-qualified$221/sqft · 83 days on Realty
4
Beds
3
Baths
3,551
Sqft
2013
Built
Experience the perfect harmony of luxury and comfort in this rare 1.5-story sanctuary, backing into an adjoining greenspace with canyon views adds immediate equity and a sense of privacy that is hard to find at this price point. Designed for those who appreciate the convenience of single-level living without sacrificing space, this meticulously maintained home offers a primary-on-main layout complemented by a versatile upstairs retreat. The Highlights You’ll Love: A Chef’s Vision: The heart of the home features an oversized granite center island, gas cooktop, and a sophisticated butler’s pantry complete with a wine refrigerator—perfect for hosting sunset gatherings. Architectural Elegance: Step into an expansive open floor plan defined by soaring ceilings, custom built-ins, and a cozy stone fireplace that anchors the living area. Work & Play: A dedicated home office provides a quiet workspace, while the upstairs game room serves as the ultimate media den, playroom, or guest lounge. The Master Suite: Retreat to a primary sanctuary where large windows frame picturesque nature views. The spa-like en suite features dual vanities, a soaking tub, and a massive walk-in closet. Outdoor Bliss: Unwind on the covered back deck or soak in the private hot tub while watching the famous Texas sunsets dip below the Hill Country horizon. The Sweetwater Lifestyle: Living here means more than just a beautiful home; it’s a resort-style experience. Enjoy 700+ acres of preserved canyons, 10 miles of hiking trails, three community pools (including the 10-acre Sweetwater Club), a state-of-the-art fitness center, and top-tier Lake Travis ISD schools. Minutes from the Hill Country Galleria and Lake Travis, this is move-in ready luxury at its finest. Welcome Home.
Listing agent
George Wang
Courtesy of Texas Fortune Realty
(512) 694-6060
Unlock MLS (Austin Board of REALTORS) · Listing 3101742
$157,000
Estimated monthly payment
$5,217/mo
Loan amount $628,000. Estimate only — your actual rate and payment depend on credit, location, and lender.
2025 roll
School ratings (A+ to F) from HJN community data.
Lake Travis Middle School
6-8 · Regular · Lake Travis Independent School District
968 students · 17.3:1 student–teacher
Rough Hollow Elementary School
KG-5 · Regular · Lake Travis Independent School District
702 students · 17.6:1 student–teacher
Bee Cave Middle School
6-8 · Regular · Lake Travis Independent School District
861 students · 16.6:1 student–teacher
Serene Hills Elementary School
PK-5 · Regular · Lake Travis Independent School District
744 students · 16.6:1 student–teacher
Acton Imprimis Lake Travis
1-5 · Alternative/Other
22 students · 11.0:1 student–teacher
Lupine Lane
PK-TKG · Early Childhood Program/Child Care Center
32 students · 2.3:1 student–teacher
Lakeway Elementary School
KG-5 · Regular · Lake Travis Independent School District
524 students · 14.6:1 student–teacher
Lake Travis High School
9-12 · Regular · Lake Travis Independent School District
3,569 students · 17.3:1 student–teacher
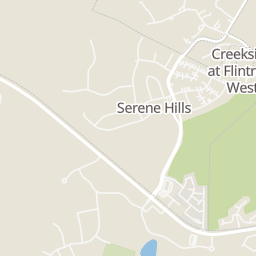
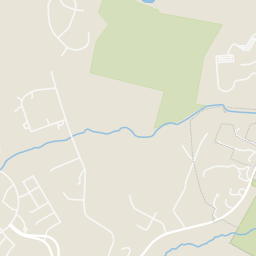
Within 2 miles of this home: 2 parks and green spaces.
Place data from OpenStreetMap.
Bee Creek Sports Complex
La Campana Park
Rings at ½ mile and 1 mile. Basemap © OpenMapTiles © OpenStreetMap contributors.
Open the Austin camera map4 license-plate readers mapped within 1 mile of this home, all identified as Flock Safety devices. None within ½ mile. Nearest: 0.5 mi northeast.
| Device type | Within ½ mi | Within 1 mi |
|---|---|---|
| License-plate readers | 0 | 4 |
| of which Flock Safety | 0 | 4 |
Community-reported via OpenStreetMap; may be incomplete. Data as of . © OpenStreetMap contributors (ODbL)
License-plate readers (ALPR) are fixed cameras that photograph passing vehicles and read their plates. Records are typically shared with the agency or association that operates the camera.
Flock Safety is a company whose plate-reader cameras are used by police departments, cities, HOAs and businesses. Its devices are usually solar-powered and pole-mounted.
Unlock MLS (Austin Board of REALTORS)This content last refreshed on 2026-10-23 19:40:31 UTC. Some properties which appear for sale on this web site may subsequently have sold or may no longer be available.
Price Reduced27$990,000
4 bd · 4 ba · 3,209 sqft
18800 Hopper Ln, Austin, TX
Katie Craig · Chesmar Homes
 Price Reduced27
$975,000
3 bd · 3 ba · 2,494 sqft
6421 San Juan Shoal CV, Austin, TX
Katie Craig · Chesmar Homes
 Price Reduced40
$990,000
4 bd · 5 ba · 3,656 sqft
18808 Hopper Ln, Austin, TX
Katie Craig · Chesmar Homes
 Price Reduced30
$980,000
4 bd · 4 ba · 3,454 sqft
19117 Hopper Ln, Austin, TX
Katie Craig · Chesmar Homes
 New40
New40$884,999
4 bd · 4 ba · 3,169 sqft
2 Waterfall Dr, The Hills, TX
Carol Saxenian · Keller Williams - Lake Travis
 33
33$559,000
3 bd · 2 ba · 2,110 sqft
5524 Brady Bayou CV, Austin, TX
Sheila White · Compass RE Texas, LLC