42
42$509,900
3 bd · 1 ba · 1,518 sqft
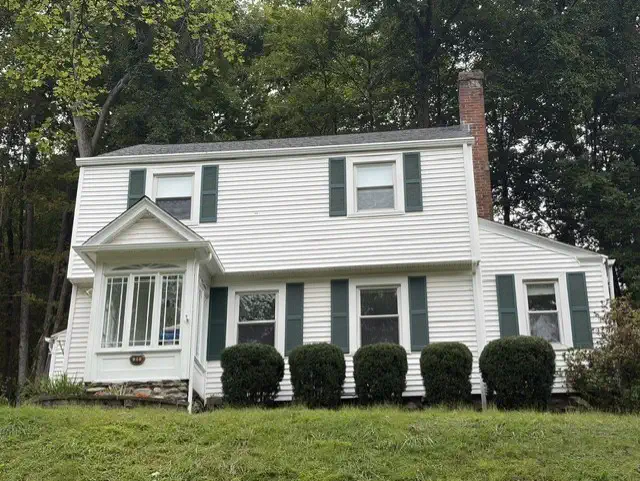
1 Ashmore Road, Worcester, MA
Jeff Burk · RE/MAX Vision


No listing photos
4
Beds
2.5
Baths
1,964
Sqft
2000
Year built
Range $533,030 – $570,386 · as of July 14, 2026
ATTOM automated valuation model · 54 published estimates over 6.5 years · shaded band is the model's own published low-to-high range
Highest reading $610,750 in November 2025; lowest $328,086 in January 2020. The vertical scale starts at the series' own low, not at zero — it is drawn to show movement, not absolute size.
$110,342
Estimated monthly payment
$3,642/mo
Loan amount $441,366. Estimate only — your actual rate and payment depend on credit, location, and lender.
2025 roll
Within 2 miles of this home: 8 restaurants and cafés, 28 parks and green spaces, and 1 transit stop.
Place data from OpenStreetMap.
BBQ Underground
Marshall Street
Dunkin' Donuts
Chandler Street
Scruffy Murphys
Chandler Street
Subway
Chandler Street
On the Rise Baking
Pleasant Street
Pepe's Taqueria
Mexican restaurant
McDonald's
Mill Street
Root & Press
Chandler Street
Bailey-Prouty Playground
Boynton Park
Southwick Pond
Cascades West
Cascades Park
Cascades East
Kettle Brook Reservoir Number Two
Cook Pond
Mower St
Some properties which appear for sale on this web site may subsequently have sold or may no longer be available.
 MLS Property Information Network (MLS PIN)
School ratings (A+ to F) from HJN community data.
West Tatnuck
PK-6 · Regular · Worcester School District
343 students · 14.4:1 student–teacher
Worcester Seventh-Day Adventist School
2-8 · Regular
20 students · 10.0:1 student–teacher
Tatnuck
PK-6 · Regular · Worcester School District
376 students · 13.6:1 student–teacher
McAuley Nazareth Home for Boys
2-8 · Special Education
9 students · 4.5:1 student–teacher