30
30
$949,900
5 bd · 4 ba · 3,932 sqft
18668 Alderbrook, Riverside, CA
RAUL LOPEZ · L & L Realtors · on 3 MLSs

Est. $4,925/mo$305/sqft · 53 days on Realty
4
Beds
3
Baths
2,460
Sqft
1991
Built
Welcome to this beautifully refreshed home in Riversides sought-after Orangecrest community, where thoughtful updates and comfortable living spaces come together in an inviting floor plan. Freshly painted inside and out, the home features new carpet from the staircase through the secondary bedrooms and new lighting fixtures throughout. The remodeled kitchen is a standout, featuring new quartz countertops, new appliances, a new sink with a stylish gooseneck faucet, gas cooktop, freshly painted cabinetry, abundant storage, recessed lighting, and a convenient walk-in pantry. Matching quartz countertops enhance the laundry room and downstairs bathroom. The spacious living area offers a cozy fireplace, while the generous primary suite provides a relaxing retreat with a luxurious en-suite bath and separate soaking tub. Enjoy this beautiful home with the comfort of a brand-new heating and air conditioning system, while an attached 2-car garage provides direct access and additional storage. Outside, the pool-size backyard offers plenty of space for outdoor entertaining, recreation, or creating your ideal retreat. Ideally located near Riverside Unified schools, parks, shopping, dining, and convenient freeway access, this updated Orangecrest home offers a wonderful combination of style, functionality, and location.
Listing record
Choose a source to show its complete, unblended listing record.
Showing San Diego MLS

San Diego MLS · Listing IV26189142
Courtesy of REDFIN
Listing agent
ELIZABETH RODRIGUEZ
(951) 208-8773

The MLS (CLAW) · Listing IV26189142MR
Courtesy of REDFIN
Listing agent
Not provided
(951) 472-2842
California Regional Multiple Listing Service (CRMLS) · Listing OC26165198
Courtesy of REDFIN
Listing agent
ELIZABETH RODRIGUEZ
$149,990
Estimated monthly payment
$4,925/mo
Loan amount $599,960. Estimate only — your actual rate and payment depend on credit, location, and lender.
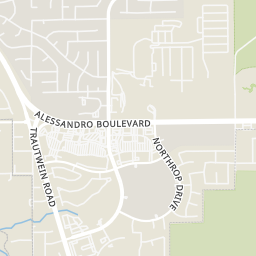
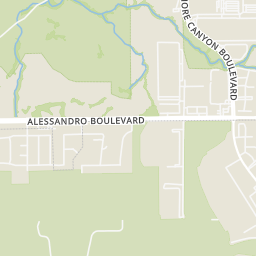
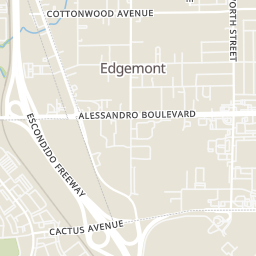
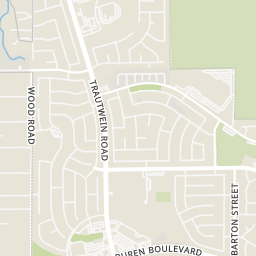
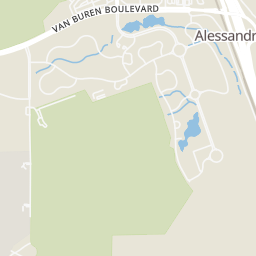
Within 2 miles of this home: 27 restaurants and cafés, 4 grocery stores, 6 parks and green spaces, and 7 transit stops.
Place data from OpenStreetMap.
Farmer Boys
The Cupcake & Espresso Bar
Van Buren Boulevard
Pizza Factory
Van Buren Boulevard
El Rey Taco Grill - Riverside, CA
Mexican restaurant · Van Buren Boulevard
WaBa Grill
Asian restaurant · Van Buren Boulevard
Subway
Van Buren Boulevard
Jack in the Box
Van Buren Boulevard
Cold Stone Creamery
Gless Ranch
Van Buren Boulevard
Albertsons
Trautwein Road
Sprouts Farmers Market
East Alessandro Boulevard
Stater Bros
East Alessandro Boulevard
Thundersky Park
Thundersky Circle
Orange Crest Number 2 Park
Orange Terrace Community Park
War Dog Memorial Park
Barton Street
Bergmont Park
Lake A
RTA
Van Buren & Orange Terrace
Moreno Valley/March Field
Van Buren & Meridian
Van Buren & Riverside National Cemetary
Van Buren & Bountiful
Van Buren & Wood Rd
School ratings (A+ to F) from HJN community data.
Amelia Earhart Middle School
7-8 · Regular · Riverside Unified School District
743 students · 23.2:1 student–teacher
Tomas Rivera Elementary School
KG-6 · Regular · Riverside Unified School District
699 students · 25.9:1 student–teacher
Benjamin Franklin Elementary School
KG-6 · Regular · Riverside Unified School District
767 students · 25.6:1 student–teacher
John F. Kennedy Elementary School
KG-6 · Regular · Riverside Unified School District
864 students · 24.4:1 student–teacher
Mark Twain Elementary School
KG-6 · Regular · Riverside Unified School District
1,033 students · 26.1:1 student–teacher
Martin Luther King High School
9-12 · Regular · Riverside Unified School District
2,699 students · 24.1:1 student–teacher
Woodcrest Christian School System
KG-12 · Regular
1,154 students · 23.1:1 student–teacher
Edgemont Elementary School
KG-5 · Regular · Moreno Valley Unified School District
482 students · 24.0:1 student–teacher
30$949,900
5 bd · 4 ba · 3,932 sqft
18668 Alderbrook, Riverside, CA
RAUL LOPEZ · L & L Realtors · on 3 MLSs
 Price Reduced51
$937,000
5 bd · 3 ba · 2,855 sqft
20890 Westbury Rd, Riverside, CA
KJ Realty Group Inc. · on 3 MLSs
 17
17$799,665
5 bd · 3 ba · 3,008 sqft
19050 Waterton Lakes Drive, Riverside, CA
Leslie Olivo · Taylor Morrison Services · on 2 MLSs
 Price Reduced13
$719,990
5 bd · 3 ba · 2,723 sqft
19034 Waterton Lakes Drive, Riverside, CA
Leslie Olivo · Taylor Morrison Services · on 2 MLSs
 17
17$769,990
5 bd · 3 ba · 3,008 sqft
19074 Waterton Lakes Drive, Riverside, CA
Leslie Olivo · Taylor Morrison Services · on 2 MLSs
 12
12$739,650
4 bd · 3 ba · 2,296 sqft
19042 Waterton Lakes Drive, Riverside, CA
Leslie Olivo · Taylor Morrison Services · on 2 MLSs
The MLS (CLAW)California Regional Multiple Listing Service (CRMLS)This content last refreshed on 2026-10-26 12:21:33 UTC. Some properties which appear for sale on this web site may subsequently have sold or may no longer be available.
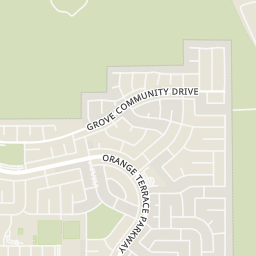
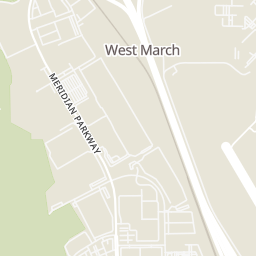
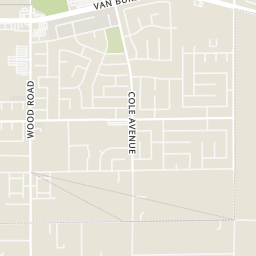
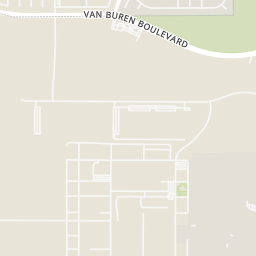
San Diego MLSRings at ½ mile and 1 mile. Basemap © OpenMapTiles © OpenStreetMap contributors.
Open the Riverside camera map1 license-plate reader mapped within 1 mile of this home, identified as a Flock Safety device. None within ½ mile. Nearest: 0.8 mi south.
| Device type | Within ½ mi | Within 1 mi |
|---|---|---|
| License-plate readers | 0 | 1 |
| of which Flock Safety | 0 | 1 |
Community-reported via OpenStreetMap; may be incomplete. Data as of . © OpenStreetMap contributors (ODbL)
License-plate readers (ALPR) are fixed cameras that photograph passing vehicles and read their plates. Records are typically shared with the agency or association that operates the camera.
Flock Safety is a company whose plate-reader cameras are used by police departments, cities, HOAs and businesses. Its devices are usually solar-powered and pole-mounted.