
 39
39
$599,000
4 bd · 5 ba · 3,000 sqft
2303 Whites Mill Road, Decatur, GA
Peter Beckford · Real Broker, LLC. · on 2 MLSs

Est. $5,113/mo$221/sqft · 76 days on Realty
5
Beds
5
Baths
3,500
Sqft
2023
Built
EXQUISITE LUXURY HOME WITH HIGH-END FINISHES! This captivating three-level residence combines modern elegance, thoughtful design, and exceptional flexibility. Gorgeous hardwood flooring and abundant natural light create a beautiful flow throughout the main living spaces. The gourmet kitchen features stainless steel appliances, a 36" upscale cooktop/stove, quartz countertops, designer backsplash, pot filler, and custom vent hood. Adding to the kitchen's functionality is an impressive secondary prep and pantry area with extensive cabinetry, quartz countertops, a bonus sink, wine fridge, and generous storage-essentially extending the kitchen and providing valuable additional space for food prep, small appliances, serving, and entertaining. The expansive living area also features a sleek wet bar, making the entire main level ideal for everyday living and entertaining. Upstairs, the luxurious primary suite offers generous closet space and a spa-inspired bath with beautifully tiled walls, double quartz vanity, soaking tub, and oversized shower. Three additional spacious bedrooms, two full baths, and a large laundry room with a convenient dog shower complete the second level. The third floor adds even more versatility with an additional bedroom, living area, wet bar with mini fridge, and full bath-ideal for guests, a private office, media room, or separate retreat. Outside, enjoy a spacious deck overlooking the landscaped backyard, along with a 6-foot wooden privacy fence for added seclusion. A two-car garage with EV charging adds modern convenience. Ideally located just minutes from Decatur, the Beltline, East Lake Golf Course, and easy access to I-285 and I-20, this home delivers an exceptional combination of space, style, functionality, and location.
Listing record
Choose a source to show its complete, unblended listing record.
Showing Georgia MLS

Georgia MLS · Listing 10816347
Courtesy of brokerage not provided
Listing agent
Not provided
First Multiple Listing Service (FMLS) · Listing 7802325
Courtesy of Coldwell Banker Realty
Listing agent
Jeffrey Taylor
(404) 882-7987
$154,800
Estimated monthly payment
$5,113/mo
Loan amount $619,200. Estimate only — your actual rate and payment depend on credit, location, and lender.
2025 roll
School ratings (A+ to F) from HJN community data.
Peace Academy Charter School
KG-4 · Regular · State Specialty Schools II- PEACE Academy Charter School
241 students · 15.1:1 student–teacher
Wadsworth Magnet School for High Achievers
4-8 · Regular · Dekalb County School District
273 students · 17.1:1 student–teacher
St Peter Claver Regional Catholic School
PK-8 · Regular
125 students · 5.8:1 student–teacher
Toney Elementary School
PK-5 · Regular · Dekalb County School District
207 students · 9.9:1 student–teacher
The Waldorf School of Atlanta
KG-8 · Special Program Emphasis
203 students · 5.2:1 student–teacher
The Hirsch Academy
KG-8 · Special Education
21 students · 2.7:1 student–teacher
Fifth Avenue Elementary School
3-5 · Regular · Decatur City School District
529 students · 11.7:1 student–teacher
Dekalb School of the Arts
8-12 · Regular · Dekalb County School District
298 students · 13.2:1 student–teacher
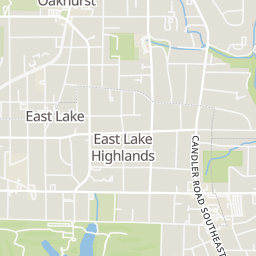
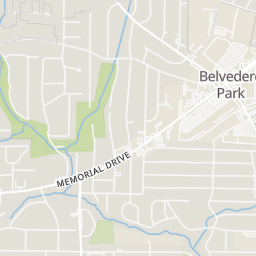
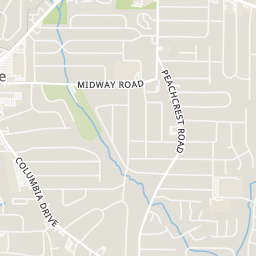
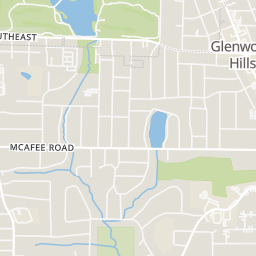
Within 2 miles of this home: 38+ restaurants and cafés, 6 grocery stores, and 36 parks and green spaces.
Place data from OpenStreetMap.
Waffle House
American restaurant · Memorial Drive SE
Subway
Krystal
McDonald's
Candler Road
Zaxby's
Memorial Drive
Popeyes
Memorial Drive
Papa John's
Columbia Drive
Dunkin' Go
Memorial Drive
ALDI
Memorial Drive
Columbia Food Mart
Walmart Supercenter
Memorial Drive
Oakhurst Market
East Lake Drive
Publix
Glenwood Avenue SE
Wayfield Foods
Delano Line Park
Santa Monica Park
Dearborn Park
Belvedere Park
East Lake Park
Buena Vista Lake
Shoal Creek Park II
Roy Moss Garden
Rings at ½ mile and 1 mile. Basemap © OpenMapTiles © OpenStreetMap contributors.
Open the Decatur camera map3 license-plate readers mapped within ½ mile of this home, all identified as Flock Safety devices. Nearest: 0.2 mi northwest.
| Device type | Within ½ mi | Within 1 mi |
|---|---|---|
| License-plate readers | 3 | 18 |
| of which Flock Safety | 3 | 18 |
Community-reported via OpenStreetMap; may be incomplete. Data as of . © OpenStreetMap contributors (ODbL)
License-plate readers (ALPR) are fixed cameras that photograph passing vehicles and read their plates. Records are typically shared with the agency or association that operates the camera.
Flock Safety is a company whose plate-reader cameras are used by police departments, cities, HOAs and businesses. Its devices are usually solar-powered and pole-mounted.
First Multiple Listing Service (FMLS)Georgia MLSThis content last refreshed on 2026-10-15 18:14:00 UTC. Some properties which appear for sale on this web site may subsequently have sold or may no longer be available.
39$599,000
4 bd · 5 ba · 3,000 sqft
2303 Whites Mill Road, Decatur, GA
Peter Beckford · Real Broker, LLC. · on 2 MLSs
 Price Reduced65
$649,900
4 bd · 5 ba · 2,550 sqft
2309 Second Avenue, Decatur, GA
Heather Dean · Homestead Realtors, LLC.
 Price Reduced54
$629,000
4 bd · 4 ba · 3,550 sqft
556 Avondale Hills Drive, Avondale Estates, GA
Vishnu Katekaneni · Nathan's Realty
 61
61$775,000
4 bd · 5 ba · 2,470 sqft
2677 Grand Isles Way, Decatur, GA
The Justin Landis Group · Bolst · on 2 MLSs
 61
61$775,000
4 bd · 5 ba · 2,470 sqft
2681 Grand Isles Way, Decatur, GA
The Justin Landis Group · Bolst · on 2 MLSs
 55
55$650,000
5 bd · 4 ba · 3,570 sqft
2337 Preston Park Ct, Decatur, GA