Price Reduced27
$1,847,000
5 bd · 7 ba · 9,291 sqft
2602 Cedar Lodge Dr, Baton Rouge, LA
Brittney Pino · PINO & Associates

Est. $12,268/mo$329/sqft · 86 days on Realty
5
Beds
6
Baths
5,761
Sqft
2007
Built
Buyer Incentive! The Sellers are offering a $25,000 allowance that may be applied toward the buyer's interest rate buydown and/or closing costs. To take advantage of this special incentive, the home must close on or before November 30, 2026. Welcome to a truly exceptional gated estate where timeless elegance and relaxed luxury come together beautifully situated in the Heart of Baton Rouge. From the moment you enter, the warmth of heart-of-pine floors, soaring 11-foot ceilings, beautiful millwork and cedar doors create an inviting sense of home. The expansive living spaces are designed for both quiet evenings and effortless entertaining, with walls of windows overlooking the beautifully landscaped grounds, resort-style pool, and inviting outdoor living spaces. At the heart of the home, the gourmet kitchen, with its oversized island, cypress cabinetry, vaulted ceiling, and premium Viking appliances, opens naturally to the keeping room and breakfast area. NanaWall doors create an effortless flow to the outdoors, making it easy to gather, relax, and enjoy the setting. The primary suite provides a private retreat, complete with a sitting area and peaceful views. Its spa-inspired bath features a copper soaking tub, steam shower, dual vanities, and oversized walk-in closets. Enjoy movie nights in the theater, casual evenings in the bonus room, and seamless control of the home with Control4 automation and surround sound. Outdoors, the resort-style pool, waterfall, hot tub, outdoor kitchen and fireplace create a setting you'll want to enjoy year-round. A generator was added in 2024, with new roof in 2023 and irrigation system updated. This is more than a remarkable home—it is a place to relax, gather, entertain, and enjoy life beautifully. Call today to schedule your private tour! (This home and outdoor living area has been virtually staged.)
Listing agent
Jodie Strain
Courtesy of Compass - Perkins
(225) 975-1838
Greater Baton Rouge Association of REALTORS · Listing 2026013986
$379,000
Estimated monthly payment
$12,268/mo
Loan amount $1,516,000. Estimate only — your actual rate and payment depend on credit, location, and lender.
2025 roll
School ratings (A+ to F) from HJN community data.
Westminster Elementary School
PK-5 · Regular · East Baton Rouge Parish School District
208 students · 10.8:1 student–teacher
Jefferson Terrace Academy
PK-8 · Regular · East Baton Rouge Parish School District
571 students · 11.6:1 student–teacher
Louisiana Key Academy Baton Rouge
KG-10 · Regular · Louisiana Key Academy Baton Rouge
351 students · 6.6:1 student–teacher
Cedarcrest-Southmoor Elementary School
PK-5 · Regular · East Baton Rouge Parish School District
644 students · 17.6:1 student–teacher
Family Christian Academy
KG-12 · Regular
227 students · 14.2:1 student–teacher
The Dunham School
PK-12 · Regular
715 students · 8.0:1 student–teacher
Tara High School
9-12 · Regular · East Baton Rouge Parish School District
1,016 students · 14.7:1 student–teacher
Parkview Baptist School
PK-12 · Regular
1,070 students · 10.7:1 student–teacher
Greater Baton Rouge Association of REALTORSThis content last refreshed on 2026-10-24 01:48:35 UTC. Some properties which appear for sale on this web site may subsequently have sold or may no longer be available.
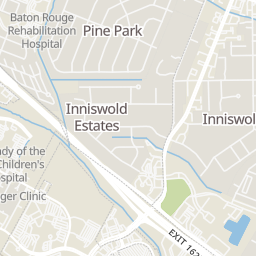
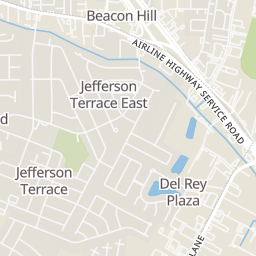
Within 2 miles of this home: 37+ restaurants and cafés, 6 grocery stores, 23 parks and green spaces, and 6 transit stops.
Place data from OpenStreetMap.
Izzo's Illegal Burrito
Mexican restaurant
The Cove
Jefferson Highway
CJ's Daiquiris
Jefferson Highway
Arzi's Cafe
Jefferson Highway
Subway
Jefferson Highway
Pizza Hut
Jefferson Highway
Lagniappe Steak and Seafood
Bluebonnet Boulevard
Plantry Cafe
Bluebonnet Boulevard
Barkemeyer Law Firm - DWI Lawyers
United Plaza Boulevard
Rouses
Walmart Neighborhood Market
Old Hammond Highway
Albertsons
Airline Highway
Aldi
North Reiger Road
Fashion India and Grocery
Coursey Boulevard
Jefferson Terrace Park
Cal Road
Old Quarters Pond
Bluebonnet Terrace Park
LSU AgCenter Live Oak Trials
LSU AgCenter Turf Research Plots
LSU AgCenter Research Trial Plots
Higo Camellia Collection
Drusilla Park
Jefferson @ Drusilla Dr
Jefferson @ Drusilla Shopping Center
Coursey Blvd @ Coursey Ct - W
Mall of Louisiana
Perkins @ Staring Lane
Perkins Rd @ Essen Ln Albertsons
Rings at ½ mile and 1 mile. Basemap © OpenMapTiles © OpenStreetMap contributors.
Open the Baton Rouge camera map4 license-plate readers mapped within ½ mile of this home, 3 of them identified as Flock Safety devices. Nearest: 0.2 mi northeast.
| Device type | Within ½ mi | Within 1 mi |
|---|---|---|
| License-plate readers | 4 | 9 |
| of which Flock Safety | 3 | 8 |
| CCTV cameras | 0 | 1 |
Community-reported via OpenStreetMap; may be incomplete. Data as of . © OpenStreetMap contributors (ODbL)
License-plate readers (ALPR) are fixed cameras that photograph passing vehicles and read their plates. Records are typically shared with the agency or association that operates the camera.
Flock Safety is a company whose plate-reader cameras are used by police departments, cities, HOAs and businesses. Its devices are usually solar-powered and pole-mounted.
CCTV cameras are fixed video cameras that record a street, building or other area.