32

$980,000
4 bd · 2 ba · 3,549 sqft
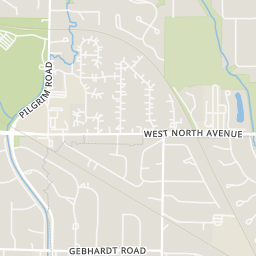
1150 Red Barn Ln, Elm Grove, WI
Karla Florance · Keller Williams-MNS Wauwatosa

School ratings (A+ to F) from HJN community data.
St Mary Visitation School
PK-8 · Regular
234 students · 14.6:1 student–teacher
Tonawanda Elementary School
PK-5 · Regular · Elmbrook School District
533 students · 15.3:1 student–teacher
Pilgrim Park Middle School
6-8 · Regular · Elmbrook School District
898 students · 14.7:1 student–teacher
Wauwatosa Montessori School
PK-8 · Regular · Wauwatosa School District
176 students · 16.0:1 student–teacher
Underwood Elementary School
PK-5 · Regular · Wauwatosa School District
315 students · 10.9:1 student–teacher
Dixon Elementary School
PK-5 · Regular · Elmbrook School District
658 students · 16.2:1 student–teacher
Walker Elementary School
KG-5 · Regular · West Allis School District
371 students · 14.7:1 student–teacher
St Joseph Grade School
PK-8 · Regular
177 students · 7.7:1 student–teacher
Metro MLS Wisconsin Real Estate Exchange (WIREX)
This content last refreshed on 2026-10-19 15:15:00 UTC. Some properties which appear for sale on this web site may subsequently have sold or may no longer be available.
32$980,000
4 bd · 2 ba · 3,549 sqft
1150 Red Barn Ln, Elm Grove, WI
Karla Florance · Keller Williams-MNS Wauwatosa
 49
$649,900
5 bd · 2 ba · 2,213 sqft
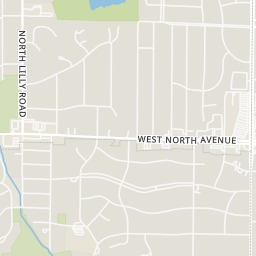
2050 Mt Kisco Dr, Elm Grove, WI
Mary Skanavis · Homeowners Concept · on 2 MLSs
 26
$659,900
3 bd · 2 ba · 2,009 sqft
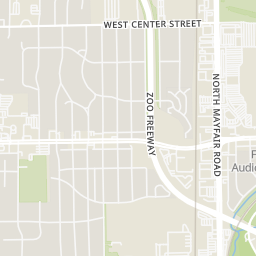
700 Elm Grove Rd, Elm Grove, WI
Doug Nelson · ListWithFreedom.com
 45
$800,000
5 bd · 2 ba · 4,077 sqft
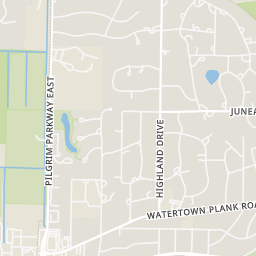
1000 Lone Tree Rd, Elm Grove, WI
Stuart McBain · Duesing Realty, LLC · on 2 MLSs
 Price Reduced50
$745,000
4 bd · 2 ba · 3,226 sqft
1895 Village Green Ct, Elm Grove, WI
Lindsay Dickert · The Wisconsin Real Estate Group · on 2 MLSs
 50
$899,900
4 bd · — ba · 2,723 sqft
1065 Lower Ridgeway, Elm Grove, WI
Katherine Sprague · Firefly Real Estate, LLC
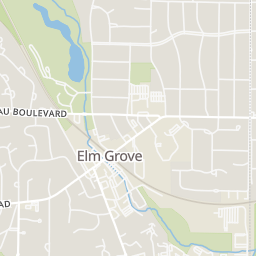
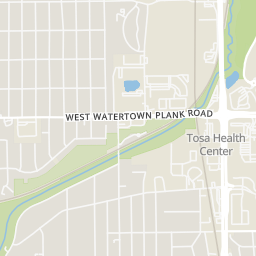
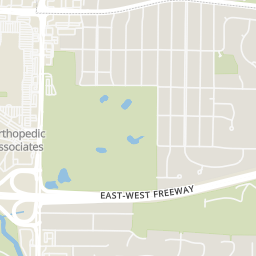
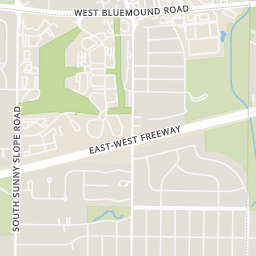
Rings at ½ mile and 1 mile. Basemap © OpenMapTiles © OpenStreetMap contributors.
Open the Elm Grove camera map5 license-plate readers mapped within 1 mile of this home, all identified as Flock Safety devices. None within ½ mile. Nearest: 0.6 mi southeast.
| Device type | Within ½ mi | Within 1 mi |
|---|---|---|
| License-plate readers | 0 | 5 |
| of which Flock Safety | 0 | 5 |
Community-reported via OpenStreetMap; may be incomplete. Data as of . © OpenStreetMap contributors (ODbL)
License-plate readers (ALPR) are fixed cameras that photograph passing vehicles and read their plates. Records are typically shared with the agency or association that operates the camera.
Flock Safety is a company whose plate-reader cameras are used by police departments, cities, HOAs and businesses. Its devices are usually solar-powered and pole-mounted.
Within 2 miles of this home: 39+ restaurants and cafés, 4 grocery stores, 14 parks and green spaces, and 17 transit stops.
Place data from OpenStreetMap.
Tavo’s at The Grove
Mexican restaurant · Elm Grove Road
Glass Nickel Pizza Company
West Bluemound Road
Taco Stop
Mexican restaurant
Starbucks
West Bluemound Road
Culver's
West Bluemound Road
Bakers Square
West Bluemound Road
Chipotle
Mexican restaurant · West Bluemound Road
Flemming's
West Bluemound Road
Sendik's Food Market
Watertown Plank Road
Trader Joe's
West Bluemound Road
Pick 'n Save
North Mayfair Road
Simon's
Elm Grove Village Park
Brookfield Meadows Park
Kreuger Park
Lamplighter Park
Cardinal Crest Park
Kinsey Park
Mound Zion Park
Mary Knoll Park
North & 123rd Street
North & 12011 West
North & 120th Street
2420 North 124th Street
Industry for the Blind
North & 117th Street
North & 115th Street
1155 North Mayfair Road
Est. $5,926/mo$330/sqft · 81 days on Realty
4
Beds
3
Baths
2,723
Sqft
1928
Built
Summer 2026 Updates Per Seller Include: new roof with 15 year transferrable warranty, updated private well to current codes/standards, upstairs wood floors refinished (all 3 bedrooms and upstairs landing). Lovingly cared for by owner for over 50 years. Entry hall welcomes you to foyer, w/ arched doorways & classic center staircase. Crown molding, wide plank wood floors & intricate millwork. LR anchored by tiled GFP makes for a warm gathering space. KIT offers white cabinetry, quartz countertops & a dinette area. Morning room/4th bedroom option w/ convenient access to 1st floor full BA. Half BA completes 1st floor. Upstairs, find all 3 BR. Primary BR w/ en suite BA, dressing room & adjacent den/office/nursery. Additional full BA upstairs. LL RR with NFP.
Listing agent
Katherine Sprague
Courtesy of Firefly Real Estate, LLC
(414) 331-8007
Metro MLS · Listing 1973966
$179,980
Estimated monthly payment
$5,926/mo
Loan amount $719,920. Estimate only — your actual rate and payment depend on credit, location, and lender.
2025 roll