
 52
52
$600,000
3 bd · 2 ba · 1,664 sqft
538 S Candler Street, Decatur, GA
Natalie Martinez · Paragraph Homes

Est. $3,913/moGet pre-qualified$282/sqft · 14 days on Realty
3
Beds
2
Baths
2,088
Sqft
1948
Built
MORE THAN A RENOVATION, THIS MIDWAY WOODS HOME OFFERS SPACE, STYLE and FLEXIBILITY YOU DON'T FIND EVERY DAY. Beautifully reimagined and move-in ready, this Decatur home combines classic neighborhood charm with a fresh, modern interior and an exceptionally versatile layout. From the moment you step inside, refinished hardwood floors, abundant natural light and an open-concept design create a warm and inviting feel. At the heart of the home is a beautifully updated kitchen featuring quartz countertops, custom cabinetry, NEW appliances and designer lighting, opening naturally to the main living and dining areas perfect for everyday living and entertaining. Updated bathrooms and thoughtfully selected finishes carry the home's polished look throughout. The improvements extend well beyond the finishes with a NEW roof, NEW HVAC, NEW water heater, NEW deck, NEW doors, FRESH interior and exterior paint, and double-pane windows major updates already completed for the next owner. Need room beyond the traditional floor plan? This home delivers. A light-filled sunroom creates the perfect setting for morning coffee, reading or relaxing, while the finished upper level provides valuable flex space for a home office, media room, playroom, hobby space or retreat. Furthermore, the standout feature may be outside. A rare detached two-story building with approximately 315 SF provides an entirely separate space to create the home office, fitness studio, art studio, workshop or personal retreat you've been looking for. Step outside to a generous backyard with room to entertain, garden, play or unwind. All of this is tucked into desirable Midway Woods, convenient to Downtown Decatur, Avondale Estates, East Decatur Greenway, East Lake Golf Club, Emory, CDC, parks, restaurants, shopping and recreation. One property. So many possibilities. Come see why 1232 Carter Road is anything but ordinary.
Listing record
Choose a source to show its complete, unblended listing record.
Showing Georgia MLS

Georgia MLS · Listing 10868278
Courtesy of Keller Williams Realty
Listing agent
Julissa Jimenez
(404) 541-3500
First Multiple Listing Service (FMLS) · Listing 7850134
Courtesy of Keller Williams Realty Intown ATL
Listing agent
Julissa Jimenez
(617) 961-2606
Range $354,849 – $416,398 · as of August 30, 2026
ATTOM automated valuation model · 54 published estimates over 6.7 years · shaded band is the model's own published low-to-high range
Highest reading $560,830 in August 2022; lowest $365,783 in November 2025. The vertical scale starts at the series' own low, not at zero — it is drawn to show movement, not absolute size.
$117,600
Estimated monthly payment
$3,913/mo
Loan amount $470,400. Estimate only — your actual rate and payment depend on credit, location, and lender.
2025 roll
Rings at ½ mile and 1 mile. Basemap © OpenMapTiles © OpenStreetMap contributors.
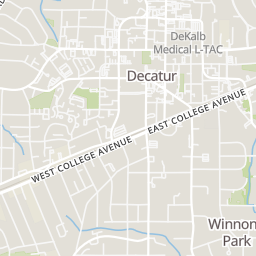
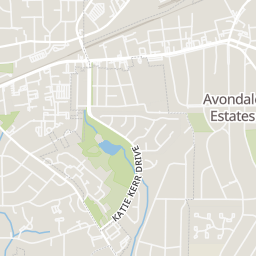
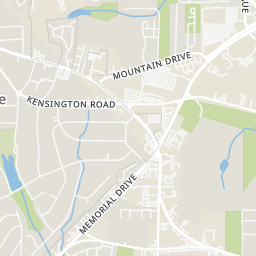
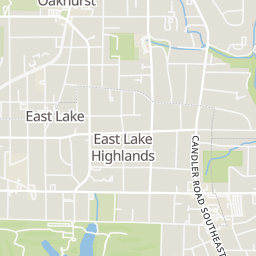
Open the Decatur camera map4 devices mapped within ½ mile of this home: 3 license-plate readers and 1 CCTV camera; 3 of them identified as Flock Safety devices. Nearest: 0.3 mi northwest.
| Device type | Within ½ mi | Within 1 mi |
|---|---|---|
| License-plate readers | 3 | 13 |
| of which Flock Safety | 3 | 13 |
| CCTV cameras | 1 | 1 |
Community-reported via OpenStreetMap; may be incomplete. Data as of . © OpenStreetMap contributors (ODbL)
License-plate readers (ALPR) are fixed cameras that photograph passing vehicles and read their plates. Records are typically shared with the agency or association that operates the camera.
Flock Safety is a company whose plate-reader cameras are used by police departments, cities, HOAs and businesses. Its devices are usually solar-powered and pole-mounted.
CCTV cameras are fixed video cameras that record a street, building or other area.
School ratings (A+ to F) from HJN community data.
The Waldorf School of Atlanta
KG-8 · Special Program Emphasis
203 students · 5.2:1 student–teacher
Dekalb School of the Arts
8-12 · Regular · Dekalb County School District
298 students · 13.2:1 student–teacher
Museum School Avondale Estates
KG-8 · Regular · Dekalb County School District
588 students · 13.1:1 student–teacher
Winnona Park Elementary School
KG-2 · Regular · Decatur City School District
276 students · 13.1:1 student–teacher
Tallay Street Elementary School
3-5 · Regular · Decatur City School District
623 students · 12.1:1 student–teacher
The Hirsch Academy
KG-8 · Special Education
21 students · 2.7:1 student–teacher
Academe of the Oaks
9-12 · Regular
85 students · 9.1:1 student–teacher
Wadsworth Magnet School for High Achievers
4-8 · Regular · Dekalb County School District
273 students · 17.1:1 student–teacher
First Multiple Listing Service (FMLS)Georgia MLSThis content last refreshed on 2026-10-20 15:35:20 UTC. Some properties which appear for sale on this web site may subsequently have sold or may no longer be available.
52$600,000
3 bd · 2 ba · 1,664 sqft
538 S Candler Street, Decatur, GA
Natalie Martinez · Paragraph Homes
 New40
New40$430,000
2 bd · 2 ba · 1,216 sqft
230 E Ponce De Leon Avenue Unit 230, Decatur, GA
JK Team Jacki Kristi · REMAX Around Atlanta · on 2 MLSs
 27
27$685,000
2 bd · 3 ba · 1,814 sqft
186 Coventry Road, Decatur, GA
Natalie Gregory · Compass · on 2 MLSs
 New1
New1$415,000
3 bd · 1 ba · 1,244 sqft
1255 Conway Rd, Decatur, GA
Van A Yon · Commercial Realty of Georgia
 43
43$550,000
3 bd · 4 ba · 2,630 sqft
721 Boynton Ln, Decatur, GA
Ginny E Vanoostrom · Algin Realty, Inc. · on 2 MLSs
 54
54$749,500
4 bd · 4 ba · 2,036 sqft
1014 Braeburn Lane, Decatur, GA
MARK E LEWIS · Atlanta Intown Real Estate Services
Within 2 miles of this home: 37+ restaurants and cafés, 7 grocery stores, 37 parks and green spaces, and 17 transit stops.
Place data from OpenStreetMap.
Papa John's
Columbia Drive
Zaxby's
Memorial Drive
Popeyes
Memorial Drive
Burger King
Memorial Drive
Dunkin' Go
Memorial Drive
Atlanta's Best Wings
Taco Bell
Columbia Drive
Waffle House
American restaurant · Columbia Drive
Columbia Food Mart
ALDI
Memorial Drive
Walmart Supercenter
Memorial Drive
Publix
East Ponce de Leon Avenue
Oakhurst Market
East Lake Drive
Wayfield Foods
Your Dekalb Farmers Market
East Ponce de Leon Avenue
East Decatur Greenway
East Decatur Greenway Bioswale
Walter's Woods
North Carter Road
Legacy Park
South Columbia Drive
Dearborn Park
Postal Pond
Seminary Wood
Fletcher Park
Avondale
E Ponce De Leon Ave & Grove Pl
N Arcadia Ave & E Ponce De Leon Ave
E Ponce De Leon Ave & 2775
Winn Way & Pinehurst St
E Ponce De Leon Ave & Dekalb Industrial Way
Decatur Station Entrance
Decatur