 Price Reduced30
$465,900
3 bd · 3 ba · 1,550 sqft
221 NW Royal Av, Dallas, OR
JASON CADWELL · JMG JASON MITCHELL GROUP-ALBANY

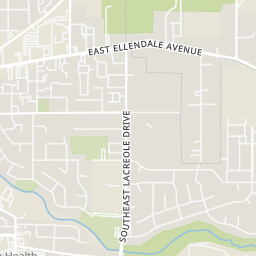
Within 2 miles of this home: 14 restaurants and cafés, 2 grocery stores, 19 parks and green spaces, and 5 transit stops.
Place data from OpenStreetMap.
Abby's Legendary Pizza
West Ellendale Avenue
Taco Bell
West Ellendale Avenue
McDonald's
East Ellendale Avenue
Subway
Main Street
Burger King
East Ellendale Avenue
Dutch Bros. Coffee
SE Jefferson Street
DQ Grill & Chill
SE Jefferson Street
Tater’s Cafe
SE Jefferson Street
Safeway
West Ellendale Avenue
Grocery Outlet
Lone Oak Park
NW Perkins Court
Rotary Park
Lyle Sports Complex
Sgt. Ian M. Tawney Memorial Park
Main Street
Gala Park
Dallas Japanese Garden
SW Brandvold Drive
Friesen Reservoir
Dallas City Park
Dallas Walmart - 321 NE Kings Valley Hwy
Dallas Downtown - Jefferson at Oak
Dallas Downtown - Oak at Robb
West Valley Hospital - Washington at Lyle
West Valley Hospital - Washington at Lewis
Rings at ½ mile and 1 mile. Basemap © OpenMapTiles © OpenStreetMap contributors.
Open the Dallas camera map1 license-plate reader mapped within 1 mile of this home. None within ½ mile. Nearest: 0.7 mi southeast. Operator named in the data: Dallas Police Department.
| Device type | Within ½ mi | Within 1 mi |
|---|---|---|
| License-plate readers | 0 | 1 |
Community-reported via OpenStreetMap; may be incomplete. Data as of . © OpenStreetMap contributors (ODbL)
License-plate readers (ALPR) are fixed cameras that photograph passing vehicles and read their plates. Records are typically shared with the agency or association that operates the camera.
School ratings (A+ to F) from HJN community data.
Lyle Elementary School
KG-3 · Regular · Dallas School District 2
305 students · 14.5:1 student–teacher
LaCreole Middle School
6-8 · Regular · Dallas School District 2
569 students · 18.4:1 student–teacher
Dallas High School
9-12 · Regular · Dallas School District 2
948 students · 24.9:1 student–teacher
Dallas Community Charter
KG-12 · Regular · Dallas School District 2
251 students · 20.1:1 student–teacher
Whitworth Elementary School
4-5 · Regular · Dallas School District 2
367 students · 17.5:1 student–teacher
Oakdale Heights Elementary School
KG-3 · Regular · Dallas School District 2
300 students · 15.8:1 student–teacher
Faith Christian School
PK-8 · Regular
153 students · 15.9:1 student–teacher
Willamette Valley MLS Regional Multiple Listing Service (RMLS)
This content last refreshed on 2026-10-18 20:34:41 UTC. Some properties which appear for sale on this web site may subsequently have sold or may no longer be available.
Price Reduced30$465,900
3 bd · 3 ba · 1,550 sqft
221 NW Royal Av, Dallas, OR
JASON CADWELL · JMG JASON MITCHELL GROUP-ALBANY
 Price Reduced33
$470,000
4 bd · 3 ba · 1,848 sqft
216 NW Newcastle St, Dallas, OR
JASON CADWELL · JMG JASON MITCHELL GROUP-ALBANY
 46
46$605,000
4 bd · 3 ba · 2,460 sqft
2451 SW Maplewood Dr, Dallas, OR
Kristen Albrecht · High Country Realty Professionals
 Price Reduced36
$480,000
3 bd · 2 ba · 1,590 sqft
393 NW Denton Ave, Dallas, OR
Claire Blosser · Keller Williams Capital City
 48
48$599,000
3 bd · 2 ba · 1,561 sqft
837 SW River Dr, Dallas, OR
Yolanda Zuger · Keller Williams Capital City
 Price Reduced26
$550,000
4 bd · 3 ba · 2,037 sqft
680 NW Cascade Mountain Dr, Dallas, OR
Marc Fox · Keller Williams Realty Portland Premiere
Est. $3,473/mo$252/sqft · 80 days on Realty
3
Beds
2
Baths
2,065
Sqft
1978
Built
Move in ready home is a single level with spacious rooms through out making accessibility integrated and easy. The generous family room features tongue and groove vaulted ceilings and a gas log stove. Summer ready 0.31 acre lot features an expansive deck, plenty of room for gardening or play. Have an above ground pool, there is space.The kitchen flows into the huge dining space, while the walk-in pantry expands food storage. primary suite is spacious and away from the living space providing a quiet oasis. Designed for comfortable single-level living, this home offers generous room sizes and an easy, functional flow from one space to the next. Wide-open living areas make everyday movement feel natural, while the spacious family room creates a welcoming place to relax with tongue-and-groove vaulted ceilings, warm wood character and a gas-log stove for cooler evenings. Whether you are settling in with a book, hosting friends or simply enjoying a quiet night at home, this room has the flexibility to fit the way you live.The kitchen connects easily to the oversized dining area, giving you plenty of room for everyday meals, holiday gatherings or a table large enough for projects and conversation. A walk-in pantry adds valuable food and household storage, helping keep the kitchen organized without sacrificing workspace. The primary suite is thoughtfully positioned away from the main living area, creating a more peaceful retreat at the end of the day. Its generous size leaves room for comfortable furniture, reading space or a small sitting area.Set on approximately 0.31 acre, the outdoor space is ready for summer living. The expansive deck offers room for outdoor dining, grilling, container gardens or relaxed evenings outside. The large yard provides flexibility for raised beds, lawn games, pets, play space or future landscaping ideas. Dreaming of an above-ground pool? There is room to explore the possibility while still keeping usable yard space.The single-level layout and spacious rooms make the home practical for a variety of needs, while the combination of indoor comfort and outdoor room gives you space to settle in and make it your own. Located at 283 NW Reed Lane in Dallas, the property offers convenient access to downtown services, shopping, parks and local amenities, with the added benefit of a larger residential lot. A well-cared-for home with a functional layout, inviting gathering spaces and a backyard ready for the next chapter.
Listing agent
SAMANTHA ALLEY
Courtesy of RE/MAX INTEGRITY CORVALLIS BRANCH
sam@hometeamoregon.com
Willamette Valley MLS · Listing 843998
$103,980
Estimated monthly payment
$3,473/mo
Loan amount $415,920. Estimate only — your actual rate and payment depend on credit, location, and lender.
2026 roll
