32

$2,399,000
5 bd · 4 ba · 4,870 sqft
2 Hampton Court, Lynnfield, MA
The Sarkis Team · Douglas Elliman Real Estate - The Sarkis Team

School ratings (A+ to F) from HJN community data.
Our Lady of the Assumption School
PK-8 · Regular
303 students · 12.1:1 student–teacher
Capt William G Shoemaker
PK-5 · Regular · Lynn School District
361 students · 8.7:1 student–teacher
Little Theatre School Nursery and Kindergarten
PK-KG · Early Childhood Program/Child Care Center
7 students · 6.4:1 student–teacher
Huckleberry Hill Elementary School
KG-4 · Regular · Lynnfield School District
416 students · 13.4:1 student–teacher
Lynn Woods
KG-5 · Regular · Lynn School District
153 students · 9.5:1 student–teacher
John E. McCarthy Elementary School
PK-5 · Regular · Peabody School District
385 students · 13.3:1 student–teacher
Covenant Christian Academy
PK-12 · Regular
343 students · 9.4:1 student–teacher
Captain Samuel Brown Elementary School
KG-5 · Regular · Peabody School District
369 students · 9.9:1 student–teacher
MLS Property Information Network (MLS PIN)This content last refreshed on 2026-10-25 02:22:40 UTC. Some properties which appear for sale on this web site may subsequently have sold or may no longer be available.
32$2,399,000
5 bd · 4 ba · 4,870 sqft
2 Hampton Court, Lynnfield, MA
The Sarkis Team · Douglas Elliman Real Estate - The Sarkis Team
 Price Reduced42
$2,275,000
4 bd · 4 ba · 5,607 sqft
21 Wildewood Dr, Lynnfield, MA
The Home Group · Coldwell Banker Realty - Lynnfield
 Price Reduced42
$2,699,000
5 bd · 5 ba · 7,806 sqft
4 Haywood Farm, Lynnfield, MA
Louise Touchette Team · Coldwell Banker Realty - Lynnfield
 Price Reduced39
$2,995,000
5 bd · 6 ba · 7,430 sqft
7 Freeman St, Lynnfield, MA
The Sarkis Team · Douglas Elliman Real Estate - The Sarkis Team
 30
$1,689,500
4 bd · 3 ba · 4,279 sqft
14 Huntingdon Rd, Lynnfield, MA
Nancy S. Pallotta · Gibson Sotheby's International Realty
 Price Reduced41
$2,495,000
5 bd · 7 ba · 8,305 sqft
2 Bridle Path, Lynnfield, MA
The Avenue · Serhant
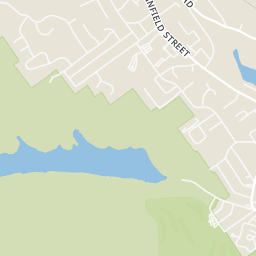
Rings at ½ mile and 1 mile. Basemap © OpenMapTiles © OpenStreetMap contributors.
Open the Lynnfield camera map1 license-plate reader mapped within ½ mile of this home, identified as a Flock Safety device. Nearest: 0.2 mi east. Operator named in the data: Lynn Police.
| Device type | Within ½ mi | Within 1 mi |
|---|---|---|
| License-plate readers | 1 | 2 |
| of which Flock Safety | 1 | 2 |
Community-reported via OpenStreetMap; may be incomplete. Data as of . © OpenStreetMap contributors (ODbL)
License-plate readers (ALPR) are fixed cameras that photograph passing vehicles and read their plates. Records are typically shared with the agency or association that operates the camera.
Flock Safety is a company whose plate-reader cameras are used by police departments, cities, HOAs and businesses. Its devices are usually solar-powered and pole-mounted.
Within 2 miles of this home: 22 restaurants and cafés, 1 grocery store, 34 parks and green spaces, and 39+ transit stops.
Place data from OpenStreetMap.
Dunkin
Lynnfield Street
Sonic
Newbury Street
Wendy's
Newbury Street
Santarpio’s Pizza
Newbury Street
Starbucks
Kitty Cat Cafe and Adoption Lounge
Newbury Street
Ninety Nine Restaurant & Pub
American restaurant · Salem Street
Polcari's
Italian restaurant · Broadway
Whole Foods Market
Market Street
Bow Ridge Conservation Area
Newhall Park
Whitney Playground
Humphrey's Island
Gowdy Memorial Park
Little Elder Pond
Cedar Pond
Suntaug Lake
Lynnfield St @ Salem St Goodwins Circle
Lynnfield St @ Lookout Terr
Lynnfield St opp Lookout Terr
Lynnfield St @ Crestview Pk
Lynnfield St opp Crestview Pk
Lynnfield St @ Bradford Rd
Lynnfield St @ Cobb Ln
724 Lynnfield St
Est. $15,499/mo$375/sqft · 89 days on Realty
5
Beds
7
Baths
6,400
Sqft
2026
Built
You’ll never look at luxury new construction the same way after experiencing this custom Lynnfield beauty. Refined yet inviting, this exceptional home makes a statement at every turn, with soaring 10-foot ceilings, dramatic 8-foot doors, designer details, and thoughtfully curated finishes throughout.Five expansive bedrooms—each with its own en-suite bath—offer remarkable flexibility and privacy. At the heart of the home, the gourmet kitchen is anchored by a striking double-waterfall island and complemented by Thermador appliances, warm wood-toned cabinetry, and a beautifully appointed butler’s pantry. A custom beverage station with quartz countertops elevates entertaining even further.The primary suite is a true sanctuary: exceptionally spacious, serene, and complete with a custom walk-in dressing room and spa-inspired bath featuring a soaking tub, dual showers, and an oversized double vanity.Equally impressive is the first-floor guest or in-law suite—a space substantial enough to serve as the primary suite in many homes within this price range.The finished walk-out lower level expands the home’s versatility with its own kitchenette and full bath, while a two-car garage completes the practical side of the property.Privately positioned toward the rear of an exclusive enclave of similarly scaled estate homes, yet just 15 minutes from Boston, this residence offers an uncommon combination of privacy, presence, craftsmanship, and convenience.This isn’t simply a home—it’s a statement.
Listing agent
Cley Oliveira
Courtesy of REMAX Andrew Realty Services
(781) 924-9615
MLS Property Information Network (MLS PIN) · Listing 73556068
$479,800
Estimated monthly payment
$15,499/mo
Loan amount $1,919,200. Estimate only — your actual rate and payment depend on credit, location, and lender.