Price Reduced39
$669,000
3 bd · 2 ba · 2,000 sqft
77 Paon Blvd, Wakefield, MA
Laurie Hunt · North Star RE Agents, LLC


No listing photos
3
Beds
2.5
Baths
2,214
Sqft
1870
Year built
Range $852,435 – $1,016,453 · as of August 30, 2026
ATTOM automated valuation model · 54 published estimates over 6.7 years · shaded band is the model's own published low-to-high range
Highest reading $1,132,041 in June 2024; lowest $667,479 in March 2020. The vertical scale starts at the series' own low, not at zero — it is drawn to show movement, not absolute size.
$186,889
Estimated monthly payment
$6,108/mo
Loan amount $747,555. Estimate only — your actual rate and payment depend on credit, location, and lender.
2025 roll
MLS Property Information Network (MLS PIN)Some properties which appear for sale on this web site may subsequently have sold or may no longer be available.
School ratings (A+ to F) from HJN community data.
St Joseph School
PK-8 · Regular
189 students · 15.8:1 student–teacher
Walton Elementary School
KG-4 · Regular · Wakefield School District
218 students · 13.6:1 student–teacher
Early Childhood Center at the Doyle School
PK-PK · Regular · Wakefield School District
128 students · 14.1:1 student–teacher
Galvin Middle School
5-8 · Regular · Wakefield School District
1,056 students · 11.0:1 student–teacher
Central Middle School
5-8 · Regular · Stoneham School District
689 students · 10.4:1 student–teacher
Robin Hood Elementary School
PK-4 · Regular · Stoneham School District
380 students · 12.6:1 student–teacher
Dolbeare Elementary School
KG-4 · Regular · Wakefield School District
443 students · 11.9:1 student–teacher
St Patrick Elementary School
PK-8 · Regular
217 students · 108.5:1 student–teacher
Price Reduced39$669,000
3 bd · 2 ba · 2,000 sqft
77 Paon Blvd, Wakefield, MA
Laurie Hunt · North Star RE Agents, LLC
 35
35$899,000
4 bd · 2 ba · 1,964 sqft
36 Renwick, Wakefield, MA
Penney Gould Team · Compass
 42
42$849,900
3 bd · 2 ba · 1,971 sqft
61 Gould Street, Wakefield, MA
Marjorie Youngren Team · Coldwell Banker Realty - Lynnfield
 Price Reduced41
$679,000
2 bd · 2 ba · 1,553 sqft
67 Melvin St, Wakefield, MA
Stephen Conroy · Boardwalk Real Estate
 36
36$659,900
3 bd · 2 ba · 1,380 sqft
19-33 Richardson Avenue #31, Wakefield, MA
Joyce Diliegro · J. Barrett & Company
 42
42$699,900
2 bd · 1 ba · 1,313 sqft
29 Robert Street, Wakefield, MA
Evelyn Rockas · Coldwell Banker Realty - Lynnfield
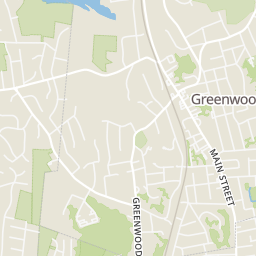
Rings at ½ mile and 1 mile. Basemap © OpenMapTiles © OpenStreetMap contributors.
Open the Wakefield camera map2 license-plate readers mapped within 1 mile of this home, one of them identified as a Flock Safety device. None within ½ mile. Nearest: 0.6 mi north. Operator named in the data: Wakefield Police.
| Device type | Within ½ mi | Within 1 mi |
|---|---|---|
| License-plate readers | 0 | 2 |
| of which Flock Safety | 0 | 1 |
Community-reported via OpenStreetMap; may be incomplete. Data as of . © OpenStreetMap contributors (ODbL)
License-plate readers (ALPR) are fixed cameras that photograph passing vehicles and read their plates. Records are typically shared with the agency or association that operates the camera.
Flock Safety is a company whose plate-reader cameras are used by police departments, cities, HOAs and businesses. Its devices are usually solar-powered and pole-mounted.
Within 2 miles of this home: 38+ restaurants and cafés, 6 grocery stores, 36+ parks and green spaces, and 28+ transit stops.
Place data from OpenStreetMap.
PizzaExpress
Albion Street
Wakefield House of Pizza
Tuttle Street
The Porch
Tuttle Street
Carols Cafe
Tuttle Street
Maya Indian Bar and Grill
Indian restaurant · Tuttle Street
North Avenue Diner
North Avenue
Dunkin
North Avenue
Tonno Wakefield
Italian restaurant · North Avenue
The Farmland
Main Street
Shaw's
Water Street
Stop & Shop
Walkers Brook Drive
Market Basket
General Way
Natural Food Exchange
Pleasant Street
Professor's Market
Main Street
Moulton Field
Veterans Field
Hall Park
Crystal Lake Watershed
Hiker Monument and Rockery
Upper Common
A.P. Rounds Playground
Joseph C. Cerrone Memorial Park
North Ave @ Church St
Wakefield
North Ave @ Chestnut St - Commuter Rail Station
Albion St @ North Ave - Commuter Rail Station
North Ave @ Winn St
Main St @ Water St
Main St @ Galvin Middle School
Main St @ Richardson St