38
38$320,000
3 bd · 2 ba · 1,774 sqft
1 N Pointe Drive NE, Rome, GA
Debra Hayes · Hardy Realty and Development Company

Est. $2,179/mo$201/sqft · 76 days on Realty
3
Beds
2
Baths
1,588
Sqft
1972
Built
Welcome to this beautifully updated home in the Model School District, sitting on just under two acres. This home is conveniently located just 15 minutes from both Adairsville and Downtown Rome. The remodeled kitchen features quartz countertops, new soft-close cabinetry, a tiled backsplash, stainless steel appliances, a vent hood, and a breakfast bar that opens to the living area. Pergo flooring extends throughout the main living spaces, while the bedrooms offer the comfort of carpet. Both bathrooms have been updated with ceramic tile finishes. The guest bathroom includes a granite-topped vanity and a tiled tub surround. Additional interior upgrades include updated doors and windows, smooth ceilings accented with crown molding, and finishes that create a clean, modern feel throughout. Step outside to enjoy the new rear deck overlooking a spacious, fenced backyard with plenty of room to relax or play. An outbuilding with electricity provides excellent space for lawn equipment, storage, hobbies, or a workshop. A large concrete patio also offers flexibility for outdoor entertaining, basketball, or RV parking. The epoxy-coated carport includes a convenient storage closet with a utility sink. Other updates include newer field lines and the roof was replaced with architectural shingles approximately 7 years ago. If you're looking for a home with quality updates, exceptional outdoor space, and added privacy, this one is ready to impress. USDA-eligible area!
Listing agent
Christie Welch Carroll
Courtesy of Prestige Home Brokers
(678) 747-9930

Georgia MLS · Listing 10812995
Listing agent
Christie Welch Carroll
Courtesy of Prestige Home Brokers
(678) 747-9930

First Multiple Listing Service (FMLS) · Listing 7807526
Choose a source to show its complete, unblended listing record.
Showing Georgia MLS
$63,900
Estimated monthly payment
$2,179/mo
Loan amount $255,600. Estimate only — your actual rate and payment depend on credit, location, and lender.
2025 roll
Within 2 miles of this home: 1 park or green space.
Place data from OpenStreetMap.
Shag Williams Park
School ratings (A+ to F) from HJN community data.
Model Middle School
6-8 · Regular · Floyd County School District
522 students · 13.7:1 student–teacher
Model High School
9-12 · Regular · Floyd County School District
915 students · 17.6:1 student–teacher
Model Elementary School
PK-5 · Regular · Floyd County School District
501 students · 13.9:1 student–teacher
Unity Christian School
PK-12 · Regular
280 students · 9.3:1 student–teacher
Unity Christian School
PK-12 · Regular
279 students · 8.3:1 student–teacher
This content last refreshed on 2026-10-12 05:17:19 UTC. Some properties which appear for sale on this web site may subsequently have sold or may no longer be available.
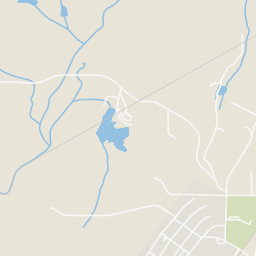
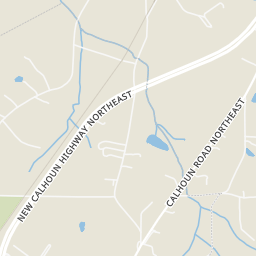
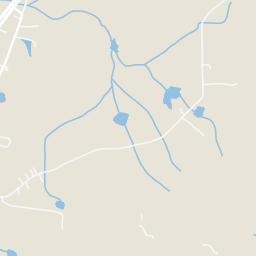
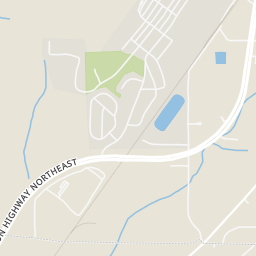
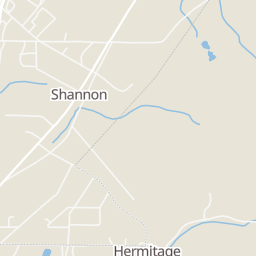
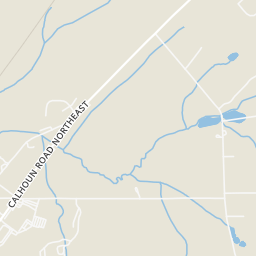
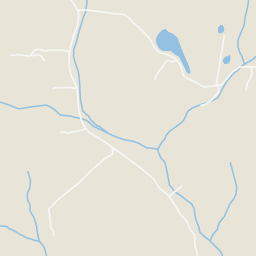
First Multiple Listing Service (FMLS)Georgia MLSRings at ½ mile and 1 mile. Basemap © OpenMapTiles © OpenStreetMap contributors.
Open the Rome camera map1 license-plate reader mapped within ½ mile of this home, identified as a Flock Safety device. Nearest: 0.3 mi southeast.
| Device type | Within ½ mi | Within 1 mi |
|---|---|---|
| License-plate readers | 1 | 1 |
| of which Flock Safety | 1 | 1 |
Community-reported via OpenStreetMap; may be incomplete. Data as of . © OpenStreetMap contributors (ODbL)
License-plate readers (ALPR) are fixed cameras that photograph passing vehicles and read their plates. Records are typically shared with the agency or association that operates the camera.
Flock Safety is a company whose plate-reader cameras are used by police departments, cities, HOAs and businesses. Its devices are usually solar-powered and pole-mounted.