Price Reduced20
$325,000
3 bd · 1 ba · 981 sqft
500 Allendale Dr, Decatur, GA
Nancy C Watkins · Maximum One Grt. Atl. REALTORS
Est. $2,698/mo$216/sqft · 87 days on Realty
4
Beds
3
Baths
1,850
Sqft
1954
Built
Discover a beautifully renovated Decatur home that offers far more than meets the eye. Thoughtfully designed for today's lifestyle, the main residence features 3 spacious bedrooms and 2 beautifully updated bathrooms, while the private terrace level offers a fully independent 1-bedroom, 1-bath suite with its own kitchen-ideal for extended family, guests, a home office, or the opportunity to generate rental income. Every major update has already been completed, allowing you to move in with confidence. From the brand-new flooring throughout to the updated HVAC systems, new water heater, renovated kitchens, and stainless steel appliances on both levels, this home combines timeless style with modern convenience. One of the property's most impressive features is the expansive 1,000-square-foot garage-a rare find that provides endless possibilities for multiple vehicles, a workshop, fitness space, hobby area, or exceptional storage. An additional exterior storage room with plumbing offers even more flexibility for future needs. Perfectly positioned just minutes from Downtown Decatur, Avondale Estates, shopping, dining, parks, and major commuter routes, you'll enjoy the convenience of city access while coming home to a property that offers space, privacy, and endless versatility. Whether you're searching for a forever home with room to grow, a multi-generational living solution, or a property with built-in income potential, this turnkey residence delivers a combination of quality, flexibility, and value that's increasingly difficult to find.
Listing agent
Not provided
Courtesy of brokerage not provided
Georgia MLS · Listing 10812797
Listing agent
ROCHELLE BRADFORD
Courtesy of BHGRE Metro Brokers
(678) 612-7521

First Multiple Listing Service (FMLS) · Listing 7810710
Choose a source to show its complete, unblended listing record.
Showing Georgia MLS
$79,980
Estimated monthly payment
$2,698/mo
Loan amount $319,920. Estimate only — your actual rate and payment depend on credit, location, and lender.
2025 roll
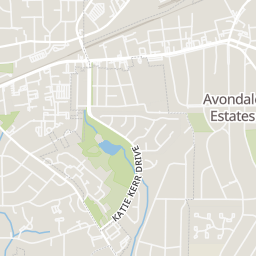
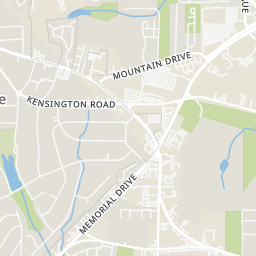
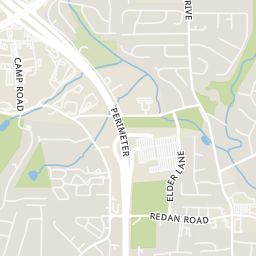
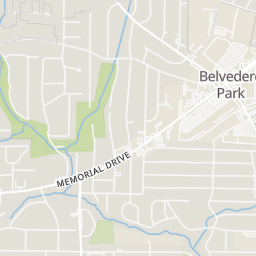
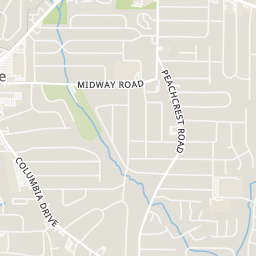
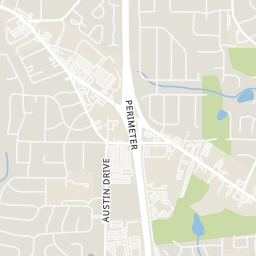
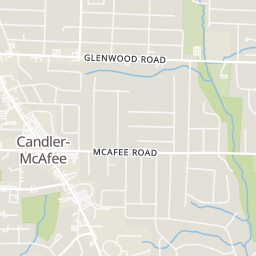
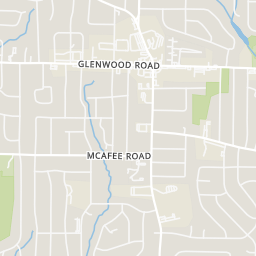
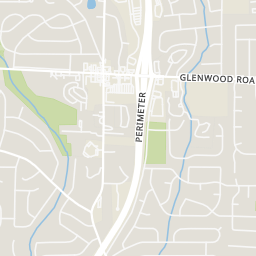
Within 2 miles of this home: 24 restaurants and cafés, 4 grocery stores, 16 parks and green spaces, and 3 transit stops.
Place data from OpenStreetMap.
Da Flava Jamaican & Soul Food Restaurant
Dimitri's Breakfast Cafe
Who's Got Soul Southern Cafe
Wendy's
Covington Highway
Domino's
Columbia Drive
La Seafood
Kwing Express
Checkers
Wayfield Foods
Walmart Supercenter
Memorial Drive
Columbia Food Mart
ALDI
Memorial Drive
Midway Park
Meadowdale Park
Derril Park
Fletcher Park
Santa Monica Park
Belvedere Park
Avondale Lake
Shoal Creek Park II
Kensington
Indian Creek
Indian Creek Station
School ratings (A+ to F) from HJN community data.
Peachcrest Elementary School
PK-5 · Regular · Dekalb County School District
729 students · 14.3:1 student–teacher
Towers High School
9-12 · Regular · Dekalb County School District
876 students · 16.5:1 student–teacher
Dekalb Preparatory Academy Charter
KG-8 · Regular · Dekalb County School District
537 students · 14.5:1 student–teacher
Wadsworth Magnet School for High Achievers
4-8 · Regular · Dekalb County School District
273 students · 17.1:1 student–teacher
Dekalb School of the Arts
8-12 · Regular · Dekalb County School District
298 students · 13.2:1 student–teacher
Snapfinger Elementary School
PK-5 · Regular · Dekalb County School District
356 students · 9.9:1 student–teacher
Columbia High School
9-12 · Regular · Dekalb County School District
877 students · 13.9:1 student–teacher
Rowland Elementary School
PK-5 · Regular · Dekalb County School District
390 students · 11.8:1 student–teacher
First Multiple Listing Service (FMLS)Georgia MLSThis content last refreshed on 2026-10-11 09:11:55 UTC. Some properties which appear for sale on this web site may subsequently have sold or may no longer be available.
Price Reduced20$325,000
3 bd · 1 ba · 981 sqft
500 Allendale Dr, Decatur, GA
Nancy C Watkins · Maximum One Grt. Atl. REALTORS
 Price Reduced27
$289,000
3 bd · 2 ba · 1,396 sqft
2988 Valley Ridge Dr, Decatur, GA
Maribel Rodriguez · AXEN Realty
 Price Reduced34
$375,000
3 bd · 2 ba · 1,782 sqft
1940 Bonner St, Decatur, GA
Tara Pesta · Knapp Realty
 New36
New36$399,900
4 bd · 3 ba · 2,226 sqft
2131 Chevy Chase Ln, Decatur, GA
MaxOne Team · Maximum One Realtor Partners
 New48
New48$318,000
3 bd · 2 ba · 1,701 sqft
2127 Garden Circle, Decatur, GA
Timothy Cox · Keller Williams Realty Metro Atlanta
 19
19$417,900
3 bd · 3 ba · 1,918 sqft
888 Counterpoint Drive Lot 27, Decatur, GA
April Jenkins · McKinley Properties, LLC.
Rings at ½ mile and 1 mile. Basemap © OpenMapTiles © OpenStreetMap contributors.
Open the Decatur camera map4 license-plate readers mapped within 1 mile of this home, all identified as Flock Safety devices. None within ½ mile. Nearest: 0.7 mi north.
| Device type | Within ½ mi | Within 1 mi |
|---|---|---|
| License-plate readers | 0 | 4 |
| of which Flock Safety | 0 | 4 |
Community-reported via OpenStreetMap; may be incomplete. Data as of . © OpenStreetMap contributors (ODbL)
License-plate readers (ALPR) are fixed cameras that photograph passing vehicles and read their plates. Records are typically shared with the agency or association that operates the camera.
Flock Safety is a company whose plate-reader cameras are used by police departments, cities, HOAs and businesses. Its devices are usually solar-powered and pole-mounted.