41
41
$467,900
3 bd · 2 ba · 1,839 sqft
948 Black Wolf Ln, EaglePoint, OR
Christopher Haveman · Opt

School ratings (A+ to F) from HJN community data.
Hillside Elementary School
KG-5 · Regular · Eagle Point School District 9
401 students · 17.4:1 student–teacher
Upper Rogue Center for Educational Opportunity (URCEO)
6-12 · Alternative/Other · Eagle Point School District 9
186 students · 26.6:1 student–teacher
Eagle Point High School
9-12 · Regular · Eagle Point School District 9
1,000 students · 19.6:1 student–teacher
Eagle Point Middle School
6-8 · Regular · Eagle Point School District 9
484 students · 22.4:1 student–teacher
Eagle Rock Elementary School
KG-5 · Regular · Eagle Point School District 9
288 students · 17.4:1 student–teacher
Crater Lake Academy
KG-12 · Regular · Eagle Point School District 9
395 students · 21.9:1 student–teacher
White Mountain Middle School
6-8 · Regular · Eagle Point School District 9
377 students · 18.5:1 student–teacher
Table Rock Elementary School
KG-5 · Regular · Eagle Point School District 9
675 students · 15.7:1 student–teacher
 MLS of Central OregonRegional Multiple Listing Service (RMLS)
This content last refreshed on 2026-10-13 13:54:30 UTC. Some properties which appear for sale on this web site may subsequently have sold or may no longer be available.
41$467,900
3 bd · 2 ba · 1,839 sqft
948 Black Wolf Ln, EaglePoint, OR
Christopher Haveman · Opt
 Price Reduced25
$418,800
3 bd · 2 ba · 2,024 sqft
918 Win Way, Eagle Point, OR
Jaime A Acrey Almaraz · RE/MAX Platinum
 Price Reduced29
$419,000
3 bd · 2 ba · 1,726 sqft
17 Meadowfield Circle, Eagle Point, OR
Rutledge Property Group · eXp Realty, LLC
 Price Reduced41
$475,000
3 bd · 2 ba · 1,152 sqft
130 Kitty Drive, Eagle Point, OR
Martin Outdoor Property Group · John L. Scott Medford
 Price Reduced35
$489,000
3 bd · 3 ba · 2,526 sqft
1151 Arrowhead Trail, Eagle Point, OR
Greg A Holt · Invest Rite Realty Group, LLC
 Price Reduced28
$549,960
3 bd · 2 ba · 2,050 sqft
681 Old Waverly Way, 21, Eagle Point, OR
Tyler Jackson · SEKISUI HOUSE PNW, INC.
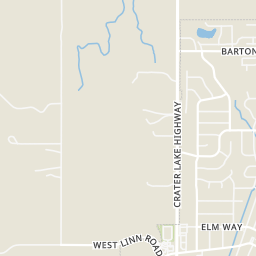
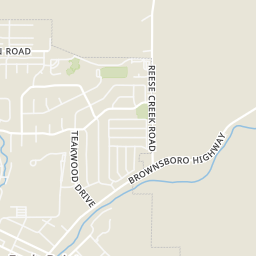
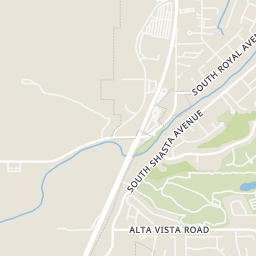
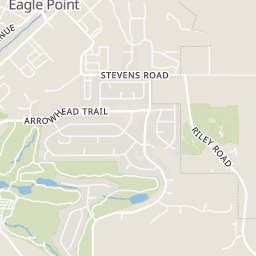
Rings at ½ mile and 1 mile. Basemap © OpenMapTiles © OpenStreetMap contributors.
Open the Eagle Point camera map1 license-plate reader mapped within ½ mile of this home, identified as a Flock Safety device. Nearest: 0.5 mi north.
| Device type | Within ½ mi | Within 1 mi |
|---|---|---|
| License-plate readers | 1 | 2 |
| of which Flock Safety | 1 | 2 |
Community-reported via OpenStreetMap; may be incomplete. Data as of . © OpenStreetMap contributors (ODbL)
License-plate readers (ALPR) are fixed cameras that photograph passing vehicles and read their plates. Records are typically shared with the agency or association that operates the camera.
Flock Safety is a company whose plate-reader cameras are used by police departments, cities, HOAs and businesses. Its devices are usually solar-powered and pole-mounted.
Within 2 miles of this home: 12 restaurants and cafés, 3 grocery stores, 9 parks and green spaces, and 19 transit stops.
Place data from OpenStreetMap.
Freddie's Diner & The Main Event
Main Street West
New Chan’s Palace
Chinese restaurant · Main Street West
Barbwire Grill
American restaurant · Main Street West
Miguel's Mexican Restaurant
Mexican restaurant · Crater Lake Highway
Crackin & Stackin
Alta Vista Road
Pizza Schmizza Pub & Grub
Crater Lake Highway
Sensational Sweets
Alta Vista Road
Subway
Hannon Road
Little Butte Mini Market
North Shasta Avenue
Ray's Food Place
Crater Lake Highway
Walmart Supercenter
Hannon Road
Mattie Brown Park
South Royal Avenue
Lucas Park
Centennial Plaza
Main Street West
Little Butte Park
Park Drive
Creekside Park Community Garden
South Royal Avenue
Bob Moore Park
Main Street West
Harnish Wayside Park
Chamberlain Park
Shasta Ave at Public Works
Shasta Ave across from Public Works
Shasta Ave at Shasta Square Apts
Shasta Ave and Christa Lane
Shasta Ave across from Shasta Square Apts
Royal Ave and Main
N Royal Ave and Main
N Royal and E Archwood Dr
Est. $3,923/mo$269/sqft · 81 days on Realty
4
Beds
3
Baths
2,172
Sqft
2024
Built
Better than new construction! This stunning two-story home offers breathtaking curb appeal with cohesive exterior stonework and an incredibly thoughtful layout. The main level features a luxurious primary suite complete with a custom full-tile shower, plus an open-concept living area designed to impress. Soaring vaulted ceilings elevate the living room and kitchen, where you'll find a cozy gas fireplace, a gas range, and a massive kitchen island draped in gorgeous quartz countertops. Upstairs, you will find two additional spacious bedrooms and a full bathroom, offering the perfect separation of space. Step outside to a fully completed, beautifully landscaped backyard that outshines new builds, complete with a full irrigation system and tinted rear windows for ultimate indoor privacy. Car enthusiasts and hobbyists will love the oversized 2-car garage that easily accommodates a third vehicle, plus a powered side-yard storage shed that is ready to be utilized as a small shop.
Listing agent
Rockwell Group
Courtesy of eXp Realty, LLC
(888) 814-9613
MLS of Central Oregon · Listing 220225927
$117,000
Estimated monthly payment
$3,923/mo
Loan amount $468,000. Estimate only — your actual rate and payment depend on credit, location, and lender.