
 New36
New36
$395,000
2 bd · 2 ba · 2,039 sqft
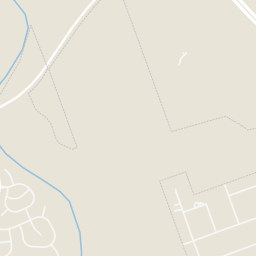
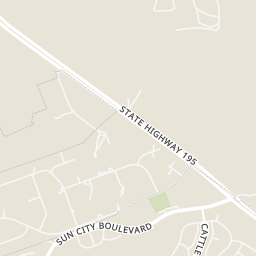
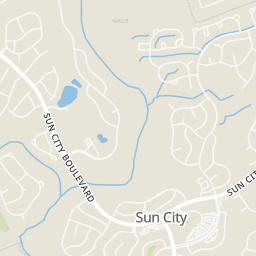
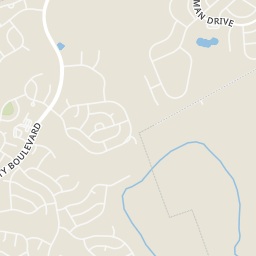
4612 Sonora Trce, Georgetown, TX
Tanya Kerr · KWLS - T. Kerr Property Group

Est. $2,668/mo$200/sqft · 86 days on Realty
2
Beds
2
Baths
1,850
Sqft
2005
Built
The Andover floor plan is a charming and functional home featuring 2 bedrooms, 2 bathrooms, and an office space. The main areas of the home boast beautiful tile floors, providing a sleek and modern look, while the bedrooms and office are carpeted for added comfort. As you approach the home, you are greeted by an inviting walkway leading up to an extended front porch, perfect for enjoying your morning coffee or relaxing in the evenings. Inside, the home features neutral paint colors that create a warm and welcoming atmosphere. Ceiling fans are installed in the great room, office, guest bedroom, and primary bedroom, providing added comfort and energy efficiency. The kitchen is a highlight of the home, featuring stainless steel appliances, granite countertops, a pantry, and a breakfast nook. The refrigerator stays with the property, making it move-in ready for the new owners. Crown molding adds a touch of elegance to the dining room and great room, enhancing the overall aesthetic of the home. The utility room includes a sink, and the washer and dryer stay with the property, offering added convenience for the homeowners. Outside, an extended back patio provides a peaceful retreat with a greenbelt view, perfect for outdoor entertaining or simply enjoying the natural surroundings. Additional features of the home include wonderful built-in storage, workbench, cabinetry and storage space above the garage door in the 2-car extended garage, providing ample space for organization and storage. Overall, the Andover floor plan offers a comfortable and stylish living space with a range of desirable amenities, making it a perfect place to call home. ***SUN CITY is a 55+ community that offers resort-style living with world-class amenities. Boasting, 3 golf courses, 4 fitness centers, 7 Pools, a library, woodshop, dog park, planned activities & over 50 clubs for residents to enjoy. Sun City is surrounded by natural beauty & wildlife.
Listing agent
Charlotte Hohensee
Courtesy of The Stacy Group, LLC
(512) 868-7248
Unlock MLS (Austin Board of REALTORS) · Listing 4940191
$74,000
Estimated monthly payment
$2,668/mo
Loan amount $296,000. Estimate only — your actual rate and payment depend on credit, location, and lender.
2025 roll
School ratings (A+ to F) from HJN community data.
Village Elementary School
PK-5 · Regular · Georgetown Independent School District
486 students · 13.7:1 student–teacher
McCoy Elementary School
PK-5 · Regular · Georgetown Independent School District
486 students · 12.1:1 student–teacher
Ford Elementary School
KG-5 · Regular · Georgetown Independent School District
504 students · 14.0:1 student–teacher
Grace Academy of Georgetown
KG-12 · Regular
325 students · 11.1:1 student–teacher
Chip Richarte High School
10-12 · Alternative/Other · Georgetown Independent School District
92 students · 7.9:1 student–teacher
Frost Elementary School
PK-5 · Regular · Georgetown Independent School District
289 students · 10.7:1 student–teacher
Gateway Tech High School
9-12 · Alternative/Other · ORENDA CHARTER SCHOOL
49 students · 48.5:1 student–teacher
Rings at ½ mile and 1 mile. Basemap © OpenMapTiles © OpenStreetMap contributors.
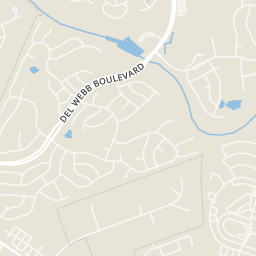
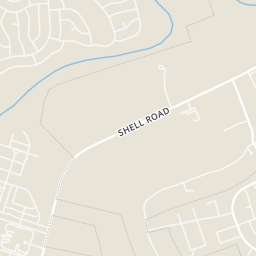
Open the Georgetown camera map2 license-plate readers mapped within 1 mile of this home, both identified as Flock Safety devices. None within ½ mile. Nearest: 0.7 mi northeast. Operator named in the data: Sun City Texas.
| Device type | Within ½ mi | Within 1 mi |
|---|---|---|
| License-plate readers | 0 | 2 |
| of which Flock Safety | 0 | 2 |
Community-reported via OpenStreetMap; may be incomplete. Data as of . © OpenStreetMap contributors (ODbL)
License-plate readers (ALPR) are fixed cameras that photograph passing vehicles and read their plates. Records are typically shared with the agency or association that operates the camera.
Flock Safety is a company whose plate-reader cameras are used by police departments, cities, HOAs and businesses. Its devices are usually solar-powered and pole-mounted.
Within 2 miles of this home: 2 restaurants and cafés and 8 parks and green spaces.
Place data from OpenStreetMap.
Mulligan's
Dove Hollow Trail
Wriggley's Pub
Sun City Boulevard
Legacy Circle Neighborhood Park
Sun City Gardens
Sun City Dog park
Legacy Hills Park
Del Webb Boulevard
Creekside Park
Village Commons Boulevard
Chestnut Park
Westbury Lane
Cedar Elm Park
Westbury Lane
Village Glen Park
Westbury Lane
Unlock MLS (Austin Board of REALTORS)This content last refreshed on 2026-10-17 15:00:30 UTC. Some properties which appear for sale on this web site may subsequently have sold or may no longer be available.
New36$395,000
2 bd · 2 ba · 2,039 sqft
4612 Sonora Trce, Georgetown, TX
Tanya Kerr · KWLS - T. Kerr Property Group
 New39
New39$427,000
2 bd · 2 ba · 1,807 sqft
104 Saddle Trl, Georgetown, TX
Jack McLemore · Listing Results, LLC
 Price Reduced27
$419,970
3 bd · 3 ba · 2,367 sqft
405 Raleigh Dr, Georgetown, TX
Katie Craig · Chesmar Homes
 Price Reduced27
$449,847
3 bd · 3 ba · 2,358 sqft
1817 Willow Bean Dr, Georgetown, TX
Katie Craig · Chesmar Homes
 Price Reduced40
$415,000
2 bd · 2 ba · 1,850 sqft
321 Fieldstone Dr, Georgetown, TX
Clare Webb · Compass RE Texas, LLC
 27
27$294,900
2 bd · 2 ba · 1,422 sqft
118 Bronco Dr, Georgetown, TX
Cindy Kelly · ERA Brokers Consolidated