
 Price Reduced65
$1,900,000
4 bd · 5 ba · 4,232 sqft
221 Dublin Road, Raleigh, NC
Jim Allen · Coldwell Banker HPW

Est. $11,455/mo$402/sqft · 68 days on Realty
5
Beds
6
Baths
4,468
Sqft
2013
Built
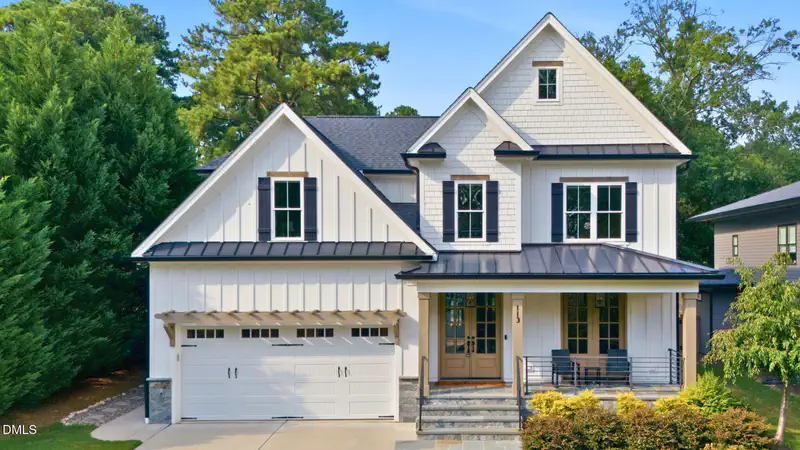
Price improvement! Step past the sprawling stone front porch and into an architectural tour de force designed for both high-impact entertaining and serene privacy. Ideally situated inside the Beltline—just minutes from Midtown and the vibrant pulse of North Hills—this luxurious home seamlessly connects you to the best of the city. The main level features an elegant open floorplan centered around a dramatic family room with a tongue-and-groove beamed ceiling and a grand fireplace flanked by custom built-ins. Step through full-clearance folding glass doors onto a covered porch complete with automated retractable screens, a handsome stone fireplace and InfraTec heaters, creating an effortless indoor-outdoor living experience. Beyond, the pristine backyard invites quiet relaxation or lively gatherings around the fire pit and waterfall feature. The culinary command center boasts sprawling marble countertops, a commercial-grade 48-inch range with pot filler, and a custom butler's pantry equipped with a wet bar. Positioned just off the foyer, a versatile study or lounge easily adapts to your lifestyle, whether as an executive home office, quiet reading room, or cozy spot to gather with friends. A secluded main-floor guest suite provides five-star guest accommodations. Upstairs, the immense primary suite serves as a relaxing sanctuary, featuring a spa-inspired bath,including a grotto style shower, and an oversized walk-in closet. Three additional secondary bedrooms—including one with a private en-suite bath,are anchored by a spacious central flex room. Off the garage, a generous mudroom keeps daily storage effortlessly organized, while a private rear staircase leads to a secluded bonus room with a half bath, ideal for a home gym or media room. Experience the delight of a home where no detail has been spared.
Listing agent
Melissa Schambs
Courtesy of Berkshire Hathaway HomeService
(919) 796-9408
Triangle MLS (Doorify) · Listing 10182183
Triangle MLS (Doorify)Courtesy of Berkshire Hathaway HomeService · (919) 796-9408
Listing agent: Melissa Schambs · Listing 10182183
$359,000
Estimated monthly payment
$11,455/mo
Loan amount $1,436,000. Estimate only — your actual rate and payment depend on credit, location, and lender.
2025 roll
Review official public-safety information for any area from these government sources:
School ratings (A+ to F) from HJN community data.
The Trilogy School
2-12 · Special Education
54 students · 3.1:1 student–teacher
St Timothys School
PK-8 · Regular
552 students · 12.4:1 student–teacher
Carroll Magnet Middle School
6-8 · Regular · Wake County Schools
898 students · 14.8:1 student–teacher
Douglas Magnet Elementary School
PK-5 · Regular · Wake County Schools
562 students · 13.8:1 student–teacher
Root Elementary School
PK-5 · Regular · Wake County Schools
469 students · 13.1:1 student–teacher
Ncvps
7-12 · Regular · North Carolina Virtual Public School
Brooks Magnet Elementary School
PK-5 · Regular · Wake County Schools
471 students · 12.9:1 student–teacher
Joyner Magnet Elementary School
PK-5 · Regular · Wake County Schools
569 students · 13.3:1 student–teacher
Triangle MLS (Doorify)This content last refreshed on 2026-09-30 07:01:02 UTC. Some properties which appear for sale on this web site may subsequently have sold or may no longer be available.
Price Reduced65$1,900,000
4 bd · 5 ba · 4,232 sqft
221 Dublin Road, Raleigh, NC
Jim Allen · Coldwell Banker HPW
 47
47$1,395,000
4 bd · 4 ba · 3,357.7 sqft
113 Crestview Road, Raleigh, NC
Steve Wall · Raleigh Custom Realty, LLC
 Price Reduced83
$2,295,000
4 bd · 4 ba · 3,974 sqft
2751 Toxey Drive, Raleigh, NC
Melanie Jones · Hodge & Kittrell Sotheby's Int
 Price Reduced54
$1,490,000
4 bd · 4 ba · 3,240 sqft
2714 St Marys Street, Raleigh, NC
Suiter Ragland · Hodge & Kittrell Sotheby's Int
 37
37$1,259,000
4 bd · 3 ba · 3,096 sqft
1404 Ivy Lane, Raleigh, NC
Clair Fullerton · NextHome Triangle Properties
 64
64$1,375,000
5 bd · 4 ba · 4,886 sqft
2709 Webb Street, Raleigh, NC
Bryan Moore · Bryan Moore, Broker
Within 2 miles of this home: 39+ restaurants and cafés, 8 grocery stores, 27+ parks and green spaces, and 32+ transit stops.
Place data from OpenStreetMap.
Happy + Hale
Park at North Hills Street
Jubala Coffee
Park At North Hills Street
Another Broken Egg Cafe
Park at North Hills Street
Chuy's
Market at North Hills Street
Velvet Taco
Starbucks
The Cowfish
Six Forks Road
Yard House
American restaurant · Six Forks Road
Harris Teeter
Saint Albans Drive
Trader Joe's
Wake Forest Road
Wegmans
Wake Towne Drive
ALDI
Wake Forest Road
Food Lion
Six Forks Road
Lidl
Wake Forest Road
Walmart Supercenter
New Hope Church Road
Total Oriental Foods
Midtown Park
The Commons
Claremont Park
Drewry Hills Park #1
Drewry Hills Park #2
Lassiter Mill Park
Rothgeb Park
Alleghany Trail
Six Forks Rd at Computer Dr
Midtown - North Hills Mall (Bank of America)
Midtown - North Hills Mall (North State Bank)
Camelot Dr at Dartmouth Rd
Six Forks Rd at Barrett Dr
St Albans St at Camelot Dr
Lassiter Mill Rd at Ramblewood Dr
Lassiter Mill Rd at Currituck Dr (Outbound)