
 29
29
$1,325,000
4 bd · 4 ba · 4,598 sqft
17531 Fairbreeze Court, Riverside, CA
Monica Singer · ROA California Inc. · on 2 MLSs

Est. $8,418/mo$335/sqft · 78 days on Realty
4
Beds
4
Baths
3,872
Sqft
2012
Built
Set behind manicured grounds on an expansive -acre homesite, this semi-custom Gallery Home offers 4 bedrooms, a dedicated office, and a spacious loft with its own full bath across 3,872 square feet. The loft occupies the entirety of the second story, creating the flexibility for an ideal guest suite or multigenerational living. Just inside the covered courtyard entrance, the home opens to an extraordinary great room where soaring clear-span vaulted ceilings extend uninterrupted to the second story, filling the home with natural light while creating an impressive sense of scale. Serving as the nexus of the home, the expansive chef's kitchen offers an abundance of cabinetry, granite countertops, stainless steel appliances, an oversized center island, and an extended breakfast bar that naturally becomes the hub of the first floor. The kitchen flows effortlessly into the adjacent dining area and great room, creating a seamless living experience. The primary suite offers generous proportions and a luxurious ensuite bath complete with dual vanities, a dedicated makeup station, an oversized soaking tub, and a separate glass-enclosed walk-in shower. The resort-inspired backyard is anchored by a beautifully finished PebbleTec pool and spa that are complemented by extensive inlaid stone, decorative concrete, a substantial Alumawood patio cover, and a fully equipped outdoor kitchen featuring a built-in BBQ, sink, and refrigeratorperfectly designed for year-round entertaining. Professionally designed landscaping surrounds the property with sweeping ribbons of turf framed by mature shru
Listing agent
MILES TURNER
Courtesy of Tower Agency
(951) 640-7345

San Diego MLS · Listing IV26158835
Listing agent
Not provided
Courtesy of Tower Agency
(951) 640-7345

The MLS (CLAW) · Listing IV26158835MR
Listing agent
MILES TURNER
Courtesy of Tower Agency
(951) 640-7345
California Regional Multiple Listing Service (CRMLS) · Listing IV26158835
Choose a source to show its complete, unblended listing record.
Showing San Diego MLS
$259,800
Estimated monthly payment
$8,418/mo
Loan amount $1,039,200. Estimate only — your actual rate and payment depend on credit, location, and lender.
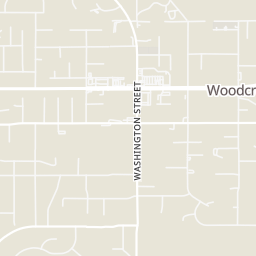
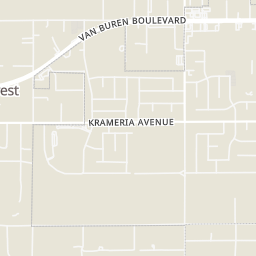
Within 2 miles of this home: 16 restaurants and cafés, 1 grocery store, 1 park or green space, and 13 transit stops.
Place data from OpenStreetMap.
Farmer Boys
Van Buren Boulevard
Creme De La Creme
Starbucks
Van Buren Boulevard
Jack in the Box
Van Buren Boulevard
Marcello's Pizza & Pasta
Italian restaurant · Van Buren Boulevard
Del Taco
Mexican restaurant · Van Buren Boulevard
Donut Cravings
Van Buren Boulevard
Dorry's Diner
Stater Bros
Van Buren Boulevard
Woodcrest Park
Krameria Avenue
Van Buren & King
Van Buren & Washington
Van Buren & Suttles
Van Buren & Gardner
Van Buren & Porter
Van Buren & Gamble
Van Buren & 15950 CowtownDanceCtr
Van Buren & Canyon View
Rings at ½ mile and 1 mile. Basemap © OpenMapTiles © OpenStreetMap contributors.
Open the Riverside camera map3 license-plate readers mapped within 1 mile of this home, all identified as Flock Safety devices. None within ½ mile. Nearest: 0.6 mi north.
| Device type | Within ½ mi | Within 1 mi |
|---|---|---|
| License-plate readers | 0 | 3 |
| of which Flock Safety | 0 | 3 |
Community-reported via OpenStreetMap; may be incomplete. Data as of . © OpenStreetMap contributors (ODbL)
License-plate readers (ALPR) are fixed cameras that photograph passing vehicles and read their plates. Records are typically shared with the agency or association that operates the camera.
Flock Safety is a company whose plate-reader cameras are used by police departments, cities, HOAs and businesses. Its devices are usually solar-powered and pole-mounted.
29$1,325,000
4 bd · 4 ba · 4,598 sqft
17531 Fairbreeze Court, Riverside, CA
Monica Singer · ROA California Inc. · on 2 MLSs
 45
45$1,100,000
3 bd · 3 ba · 2,439 sqft
16950 Scottsdale, Riverside, CA
DAVID MARTINEZ · STIGLER HOMES
 67
67$949,000
4 bd · 3 ba · 3,431 sqft
14560 Viewcrest, Riverside, CA
SERGIO SALAZAR · Vylla Home, Inc.
 Price Reduced66
$1,499,999
5 bd · 4 ba · 3,678 sqft
1505 Gratton St, Riverside, CA
ELEVATE REAL ESTATE AGENCY · on 3 MLSs
 39
39$1,175,000
3 bd · 4 ba · 2,898 sqft
17715 Timberview Drive, Riverside, CA
MAGGIE RAMIREZ-GARCIA · Vista Sotheby's International Realty · on 2 MLSs
 Price Reduced23
$999,000
4 bd · 4 ba · 2,355 sqft
17373 Cyrus Ln, Riverside, CA
Martinez Real Estate & Mortgage Services, Inc. · on 3 MLSs
The MLS (CLAW)California Regional Multiple Listing Service (CRMLS)This content last refreshed on 2026-10-08 02:24:45 UTC. Some properties which appear for sale on this web site may subsequently have sold or may no longer be available.
San Diego MLSSchool ratings (A+ to F) from HJN community data.
Woodcrest Elementary School
KG-6 · Regular · Riverside Unified School District
660 students · 24.9:1 student–teacher
Frank Augustus Miller Middle School
7-8 · Regular · Riverside Unified School District
844 students · 23.6:1 student–teacher
Woodcrest Christian School System
KG-12 · Regular
1,154 students · 23.1:1 student–teacher
Martin Luther King High School
9-12 · Regular · Riverside Unified School District
2,699 students · 24.1:1 student–teacher
Citrus Hill High School
9-12 · Regular · Val Verde Unified School District
1,630 students · 20.0:1 student–teacher
Mark Twain Elementary School
KG-6 · Regular · Riverside Unified School District
1,033 students · 26.1:1 student–teacher
John F. Kennedy Elementary School
KG-6 · Regular · Riverside Unified School District
864 students · 24.4:1 student–teacher
Benjamin Franklin Elementary School
KG-6 · Regular · Riverside Unified School District
767 students · 25.6:1 student–teacher