33
33
$499,000
3 bd · 2 ba · 1,273 sqft
1595 Delia Drive, Decatur, GA
Mindy Roberts · Ansley Real Estate · on 2 MLSs

Est. $4,635/mo$203/sqft · 6 days on Realty
4
Beds
3
Baths
3,456
Sqft
2003
Built
The newest home on the street, with the room to prove it. Built in 2003 in a neighborhood of mid-century houses, this 4-bedroom, 3-bath craftsman offers 3,456 square feet above grade, all four bedrooms upstairs, and Druid Hills school zoning. The main floor has newly refinished hardwood, and fresh paint runs throughout. The two-story foyer opens to a separate dining room and a living room with a breakfast area, open to the kitchen. A double-sided fireplace joins the living room to an oversized family room, and a full bath on the main floor sits next to the laundry room. Upstairs, the primary suite has a sitting room and a renovated bath with a freestanding tub, glass shower and double vanity, and the hall bath also has a double vanity. The garage has been restored for parking. The big-ticket items are done: heat pumps about six years old with gas backup, a roof about ten years old, and upsized six-inch gutters with guards. Out back, a deck overlooks a fenced, level yard with a large shed. Minutes from Decatur Square, Emory, the CDC and I-285, and down the street from Lindmoor Woods Swim & Tennis. Some photos are virtually staged.
Listing record
Choose a source to show its complete, unblended listing record.
Showing First Multiple Listing Service (FMLS)
First Multiple Listing Service (FMLS) · Listing 7855837
Courtesy of First United Realty, Inc.
Listing agent
Alexander Veit
(678) 571-0660

Georgia MLS · Listing 10810511
Courtesy of brokerage not provided
Listing agent
Not provided
$139,980
Estimated monthly payment
$4,635/mo
Loan amount $559,920. Estimate only — your actual rate and payment depend on credit, location, and lender.
2025 roll
First Multiple Listing Service (FMLS)Georgia MLSThis content last refreshed on 2026-10-20 22:52:34 UTC. Some properties which appear for sale on this web site may subsequently have sold or may no longer be available.
33$499,000
3 bd · 2 ba · 1,273 sqft
1595 Delia Drive, Decatur, GA
Mindy Roberts · Ansley Real Estate · on 2 MLSs
 53
53$670,000
5 bd · 4 ba · 2,274 sqft
1490 Addison Place, Decatur, GA
Darwyn Young · Sanders RE, LLC · on 2 MLSs
 41
41$575,000
3 bd · 4 ba · 2,614 sqft
2376 Provence Park Way, Decatur, GA
Lauren Smith · Atlanta Fine Homes Sotheby's International
 New45
New45$642,000
3 bd · 3 ba · 2,400 sqft
1883 Bedfordshire Court, Decatur, GA
Mary Karafotias · Keller Williams Realty Metro Atlanta · on 2 MLSs
 Price Reduced62
$525,000
3 bd · 3 ba · 2,150 sqft
3542 N Druid Hills Road, Decatur, GA
JASON HATCHER · Atlanta Fine Homes Sotheby's International
 Price Reduced48
$665,000
4 bd · 4 ba · 4,075 sqft
6 Downshire Lane, Decatur, GA
Chris Holland · Star Point Realty Partners · on 2 MLSs
Rings at ½ mile and 1 mile. Basemap © OpenMapTiles © OpenStreetMap contributors.
Open the Decatur camera map2 license-plate readers mapped within ½ mile of this home, both identified as Flock Safety devices. Nearest: 0.2 mi west.
| Device type | Within ½ mi | Within 1 mi |
|---|---|---|
| License-plate readers | 2 | 3 |
| of which Flock Safety | 2 | 3 |
Community-reported via OpenStreetMap; may be incomplete. Data as of . © OpenStreetMap contributors (ODbL)
License-plate readers (ALPR) are fixed cameras that photograph passing vehicles and read their plates. Records are typically shared with the agency or association that operates the camera.
Flock Safety is a company whose plate-reader cameras are used by police departments, cities, HOAs and businesses. Its devices are usually solar-powered and pole-mounted.
School ratings (A+ to F) from HJN community data.
Druid Hills Middle School
6-8 · Regular · Dekalb County School District
985 students · 13.7:1 student–teacher
Laurel Ridge Elementary School
PK-5 · Regular · Dekalb County School District
440 students · 12.2:1 student–teacher
McLendon Elementary School
PK-5 · Regular · Dekalb County School District
342 students · 11.0:1 student–teacher
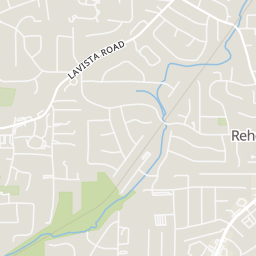
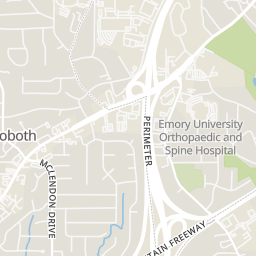
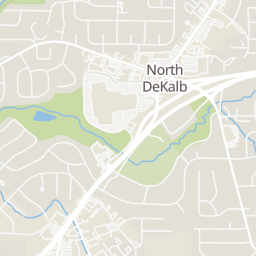
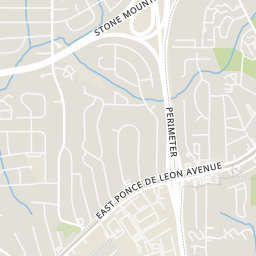
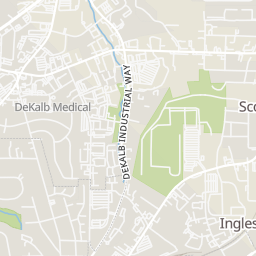
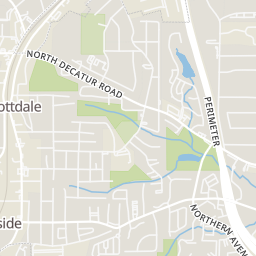
Within 2 miles of this home: 37+ restaurants and cafés, 13 grocery stores, 22 parks and green spaces, and 23 transit stops.
Place data from OpenStreetMap.
Krystal
DQ Grill & Chill
Lawrenceville Highway
Madras Mantra
Indian restaurant
Subway
North Druid Hills Road
Cicis
North Druid Hills Road
Checkers
Dunkin
Lawrenceville Highway
Golden Corral
Kabul Market
Lawrenceville Highway
Publix
North Druid Hills Road
Cherians International Groceries
Dekalb Industrial Way
International Grocery Market
Montreal Road
Thriftown
Montreal Road
Gidey Injera
Market Street
al-Rahman Grocery
East Ponce de Leon Avenue
Kroger
Shamrock Forest
Springbrook Park
Springbrook Drive
North DeKalb Community Garden
Needham Park
Beaver Pond
Montreal Park
Clyde Shepherd Nature Preserve
Trailside Green
E Ponce De Leon Ave & Verdi Way
E Ponce De Leon Ave & Creekdale Dr
E Ponce De Leon Ave & Milton St
E Ponce De Leon Ave & Mell Ave
Montral Rd @ 1468
E Ponce De Leon Ave & Valley Brook Rd
E Ponce De Leon Ave & Pecan St
E Ponce De Leon Ave & N Decatur Rd
North Decatur Road