
 36
36
$659,900
4 bd · 5 ba · 3,313 sqft
12604 Bellstone Lane, Raleigh, NC
Mariella Guillama · Daymark Realty LLC

Est. $3,758/mo$171/sqft · 72 days on Realty
5
Beds
4
Baths
3,265
Sqft
2005
Built
A RECENT PRICE IMPROVEMENT creates an even stronger opportunity in desirable Wakefield, where this 5-bedroom, 3.5-bath home sits on a quiet cul-de-sac and offers generous space with a versatile floor plan. A dramatic two-story foyer with chair rail and wainscoting opens to formal living and dining rooms finished with crown molding. The family room features a fireplace with decorative molding and connects to the kitchen, which offers an island, breakfast bar, stainless steel appliances, and plenty of workspace. The spacious primary suite includes a vaulted ceiling, large ceiling fan, walk-in closet, and private bath with dual vanities, walk-in shower, soaking tub, private water closet, and linen storage. Three additional bedrooms are also located upstairs, including one with direct access to the full hall bath. The finished walk-out basement adds exceptional flexibility with a fifth bedroom, full bath, expansive living areas, walk-in closet, and direct backyard access. This level is well suited for a guest suite, teen retreat, home office, recreation room, fitness space, or multigenerational living. Recent updates include fresh interior paint, newer luxury vinyl plank flooring, carpet less than one year old, a radon mitigation system with continuous monitoring, and a water heater approximately 4-5 years old. Exterior improvements include a new metal fence (2025), front porch extension with railings (2025), expanded walkways (2025), composite deck, concrete patio (2025), retaining wall (2026), and professional landscaping with new shrubs and plants (2026). Vinyl siding, a partial brick front, and stained front steps complete the exterior. Optional membership to The Country Club at Wakefield Plantation offers access to championship golf, fitness facilities, pools, tennis, pickleball, dining, and family-friendly amenities. Convenient to shopping, dining, parks, schools, and major commuter routes, this home offers space, flexibility, and a desirable Wakefield location.
Listing agent
Samara Presley
Courtesy of Smart Choice Realty Company
(919) 883-7451
Triangle MLS (Doorify) · Listing 10181493
$111,980
Estimated monthly payment
$3,758/mo
Loan amount $447,920. Estimate only — your actual rate and payment depend on credit, location, and lender.
2025 roll
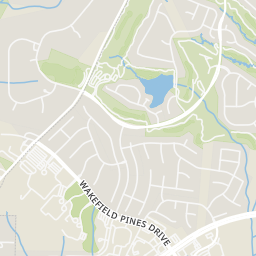
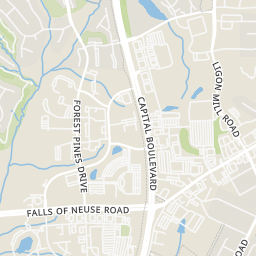
Rings at ½ mile and 1 mile. Basemap © OpenMapTiles © OpenStreetMap contributors.
Open the Raleigh camera map1 license-plate reader mapped within ½ mile of this home, identified as a Flock Safety device. Nearest: 0.4 mi east. Operator named in the data: Wake Forest Police Department.
| Device type | Within ½ mi | Within 1 mi |
|---|---|---|
| License-plate readers | 1 | 5 |
| of which Flock Safety | 1 | 5 |
Community-reported via OpenStreetMap; may be incomplete. Data as of . © OpenStreetMap contributors (ODbL)
License-plate readers (ALPR) are fixed cameras that photograph passing vehicles and read their plates. Records are typically shared with the agency or association that operates the camera.
Flock Safety is a company whose plate-reader cameras are used by police departments, cities, HOAs and businesses. Its devices are usually solar-powered and pole-mounted.
Triangle MLS (Doorify)This content last refreshed on 2026-10-15 08:56:17 UTC. Some properties which appear for sale on this web site may subsequently have sold or may no longer be available.
School ratings (A+ to F) from HJN community data.
North Forest Pines Elementary School
PK-5 · Regular · Wake County Schools
536 students · 14.5:1 student–teacher
Forest Pines Drive Elementary School
PK-5 · Regular · Wake County Schools
493 students · 14.1:1 student–teacher
North Wake College and Career Academy
9-12 · Regular · Wake County Schools
346 students · 17.9:1 student–teacher
Wake Forest Middle School
6-8 · Regular · Wake County Schools
878 students · 16.0:1 student–teacher
Wakefield High School
9-12 · Regular · Wake County Schools
2,065 students · 19.6:1 student–teacher
Wakefield Middle School
6-8 · Regular · Wake County Schools
803 students · 17.7:1 student–teacher
Wakefield Elementary School
PK-5 · Regular · Wake County Schools
520 students · 13.0:1 student–teacher
St Catherine of Siena Catholic School
PK-8 · Regular
204 students · 16.2:1 student–teacher
36$659,900
4 bd · 5 ba · 3,313 sqft
12604 Bellstone Lane, Raleigh, NC
Mariella Guillama · Daymark Realty LLC
 Price Reduced43
$568,900
4 bd · 3 ba · 2,750 sqft
12442 Pawleys Mill Circle, Raleigh, NC
Ravi Bheemarao · RB Real Estate Agency
 Price Reduced32
$699,900
4 bd · 4 ba · 3,256 sqft
11625 John Allen Road, Raleigh, NC
Kristin Vore · Choice Residential Real Estate
 62
62$674,900
4 bd · 3 ba · 3,017 sqft
1524 Wood Spring Court, Raleigh, NC
Marti Hampton · EXP Realty LLC
 Price Reduced35
$515,000
4 bd · 3 ba · 1,937 sqft
4526 All Points View Way, Raleigh, NC
Stacey Jacobs · Raleigh Custom Realty, LLC
 Price Reduced85
$589,000
4 bd · 3 ba · 2,670 sqft
12446 Pawleys Mill Circle, Raleigh, NC
Brenda Sue Harrison · Choice Residential Real Estate
Within 2 miles of this home: 39+ restaurants and cafés, 8 grocery stores, 6 parks and green spaces, and 24 transit stops.
Place data from OpenStreetMap.
Cook Out
American restaurant
Char Grill USA
Crenshaw Corners Drive
Patronies Pizza
Chipotle
Mexican restaurant · Retail Drive
Carolina Ale House
Northpark Drive
Firehouse Subs
Retail Drive
Freddy's
Retail Drive
Panera Bread
Northpark Drive
Food Lion
El Super
Wegmans
Ligon Mill Road
Walmart Supercenter
South Main Street
Harris Teeter
John Rex Boulevard
ALDI
South Main Street
Lowes Foods
Capital Boulevard
Lidl
South Main Street
Plummer Park
Jones Wynd
Wakefield Pond Number Two
Forbes Park
Tyler Run Park
St. Catherine of Siena Memorial Garden
Jones Pond
Forest Pines Dr at Beestone Ln
Retail Dr at Chick-Fil-A
Retail Dr at Staples
Retail Dr at Target
Forest Pines Dr at Green Elm Ln
Retail Dr at Durham Rd (NC 98)
Forest Pines Dr at Rex Hospital North
Wake Union Church Rd at Hampton Inn