 Price Reduced69
$1,179,000
5 bd · 5 ba · 4,650 sqft
2385 Ridge Field Trail, Reno, NV
Tracy Tomlinson · Insight Realty


No listing photos
4
Beds
3.5
Baths
3,680
Sqft
2002
Year built
Range $1,342,500 – $1,533,032 · as of August 30, 2026
ATTOM automated valuation model · 54 published estimates over 6.7 years · shaded band is the model's own published low-to-high range
Highest reading $1,494,710 in July 2026; lowest $883,060 in January 2020. The vertical scale starts at the series' own low, not at zero — it is drawn to show movement, not absolute size.
$287,553
Estimated monthly payment
$9,398/mo
Loan amount $1,150,213. Estimate only — your actual rate and payment depend on credit, location, and lender.
2026 roll
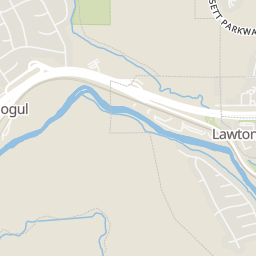
Within 2 miles of this home: 9 parks and green spaces and 3 transit stops.
Place data from OpenStreetMap.
Somersett East Park
Park Hollow Court
Mogul Open Space
Small Dog Park
Large Dog Park
Somersett West Park
Hawk Meadow Trail
Sierra Vista Park
Beaumont Parkway
Mogul Park
Mogul Mountain Drive
Valley Wood Park
Valley Wood Drive
Avenida De Landa & Enchanted Valley Drive
Avenida De Landa & Chesterfield Lane
Sharlands Avenue & Avenida de Landa
Rings at ½ mile and 1 mile. Basemap © OpenMapTiles © OpenStreetMap contributors.
Open the Reno camera map8 license-plate readers mapped within ½ mile of this home, 7 of them identified as Flock Safety devices. Nearest: 0.2 mi north.
| Device type | Within ½ mi | Within 1 mi |
|---|---|---|
| License-plate readers | 8 | 13 |
| of which Flock Safety | 7 | 11 |
Community-reported via OpenStreetMap; may be incomplete. Data as of . © OpenStreetMap contributors (ODbL)
License-plate readers (ALPR) are fixed cameras that photograph passing vehicles and read their plates. Records are typically shared with the agency or association that operates the camera.
Flock Safety is a company whose plate-reader cameras are used by police departments, cities, HOAs and businesses. Its devices are usually solar-powered and pole-mounted.
School ratings (A+ to F) from HJN community data.
George Westergard Elementary School
KG-5 · Regular · Washoe County School District
461 students · 17.7:1 student–teacher
B. D. Billinghurst Middle School
6-8 · Regular · Washoe County School District
993 students · 22.6:1 student–teacher
Rollan D. Melton Elementary School
KG-5 · Regular · Washoe County School District
477 students · 18.4:1 student–teacher
Caughlin Preschool
PK-KG · Early Childhood Program/Child Care Center
10 students · 10.0:1 student–teacher
Robert McQueen High School
9-12 · Regular · Washoe County School District
1,727 students · 25.8:1 student–teacher
Sarah Winnemucca Elementary School
KG-5 · Regular · Washoe County School District
496 students · 17.7:1 student–teacher
Riverview Christian Academy
KG-8 · Regular
45 students · 15.0:1 student–teacher
Verdi Elementary School
KG-5 · Regular · Washoe County School District
256 students · 17.5:1 student–teacher
Northern Nevada Regional MLSSome properties which appear for sale on this web site may subsequently have sold or may no longer be available.
Price Reduced69$1,179,000
5 bd · 5 ba · 4,650 sqft
2385 Ridge Field Trail, Reno, NV
Tracy Tomlinson · Insight Realty
 Price Reduced47
$1,499,500
5 bd · 5 ba · 3,737 sqft
1592 River Hill Way, Reno, NV
Terence Friedman · Sierra Nevada Properties-Reno
 New37
New37$1,425,000
4 bd · 4 ba · 3,148 sqft
8140 Deerbrook Court, Reno, NV
Michael Wood · RE/MAX Professionals-Reno
 69
69$1,300,000
4 bd · 3 ba · 3,169 sqft
1815 Graysburg Drive, Reno, NV
David Hughes · Dickson Realty - Caughlin
 67
67$1,750,000
5 bd · 6 ba · 5,782 sqft
1888 Laurel Ridge Drive, Reno, NV
Richard Berman · Dickson Realty - Damonte Ranch
 Price Reduced72
$1,450,000
5 bd · 6 ba · 3,708 sqft
2270 Ridge Field Trail, Reno, NV
Tess Best · Dickson Realty - Caughlin