 Price Reduced67
$680,000
4 bd · 2 ba · 1,860 sqft
2079 Westglen Court, Reno, NV
Audra Clarke · Coldwell Banker Select RE M


No listing photos
4
Beds
2.5
Baths
2,334
Sqft
1996
Year built
Range $800,684 – $889,136 · as of August 30, 2026
ATTOM automated valuation model · 54 published estimates over 6.7 years · shaded band is the model's own published low-to-high range
Highest reading $844,910 in August 2026; lowest $485,456 in March 2020. The vertical scale starts at the series' own low, not at zero — it is drawn to show movement, not absolute size.
$168,982
Estimated monthly payment
$5,534/mo
Loan amount $675,928. Estimate only — your actual rate and payment depend on credit, location, and lender.
2026 roll
School ratings (A+ to F) from HJN community data.
Rollan D. Melton Elementary School
KG-5 · Regular · Washoe County School District
477 students · 18.4:1 student–teacher
George Westergard Elementary School
KG-5 · Regular · Washoe County School District
461 students · 17.7:1 student–teacher
Robert McQueen High School
9-12 · Regular · Washoe County School District
1,727 students · 25.8:1 student–teacher
Caughlin Preschool
PK-KG · Early Childhood Program/Child Care Center
10 students · 10.0:1 student–teacher
B. D. Billinghurst Middle School
6-8 · Regular · Washoe County School District
993 students · 22.6:1 student–teacher
Sarah Winnemucca Elementary School
KG-5 · Regular · Washoe County School District
496 students · 17.7:1 student–teacher
Riverview Christian Academy
KG-8 · Regular
45 students · 15.0:1 student–teacher
Coral Academy Elementary-Northwest
KG-5 · Regular · Washoe County School District
232 students · 33.1:1 student–teacher
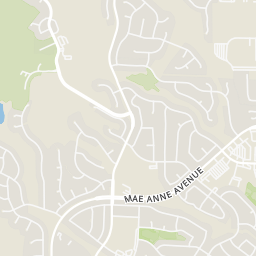
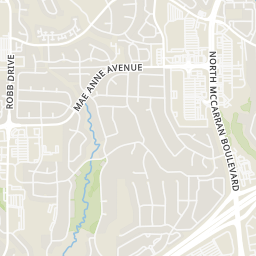
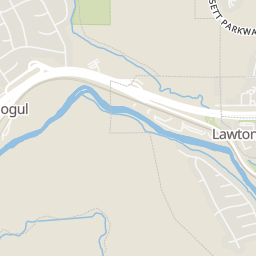
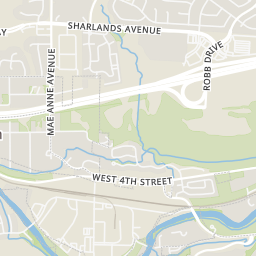
Within 2 miles of this home: 39 restaurants and cafés, 3 grocery stores, 12 parks and green spaces, and 7 transit stops.
Place data from OpenStreetMap.
Num Num Boba
Mae Anne Avenue
Peg's Glorious Ham and Eggs
Mae Anne Avenue
Bangkok Cuisine Express
Thai restaurant · Mae Anne Avenue
Got Pho
Vietnamese restaurant · Mae Anne Avenue
Domino's
Robb Drive
Casa Grande
Mexican restaurant · Robb Drive
Bully's Sports Bar & Grill
Robb Drive
Pizza Guys
Robb Drive
Raley's
Robb Drive
Walmart Supercenter
West 7th Street
Safeway
Mae Anne Avenue
Sierra Vista Park
Beaumont Parkway
Valley Wood Park
Valley Wood Drive
Terrace Sports Complex
Robb Drive
Somersett East Park
Northgate Park
Moon Ridge Terrace
Canyon Creek Park
Robb Drive
Dog Park at Vida Luxury Living Apartments
Mogul Open Space
Avenida De Landa & Enchanted Valley Drive
Mae Anne Avenue & Stone Valley Drive
Avenida De Landa & Chesterfield Lane
Sharlands Avenue & Avenida de Landa
Robb Drive at Canyon Creek Park
Robb Drive & Bankside Way
Robb Drive & Sharlands Avenue
Northern Nevada Regional MLSSome properties which appear for sale on this web site may subsequently have sold or may no longer be available.
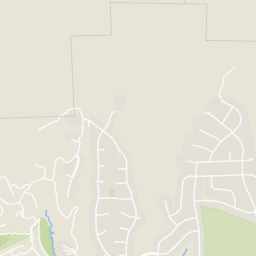
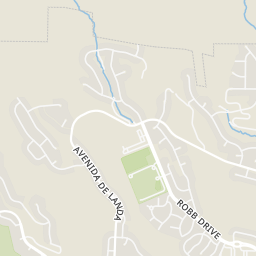
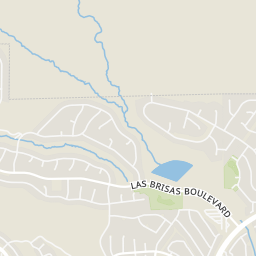
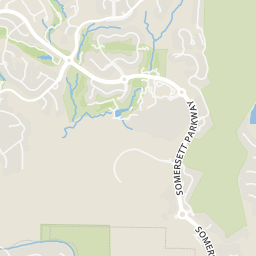
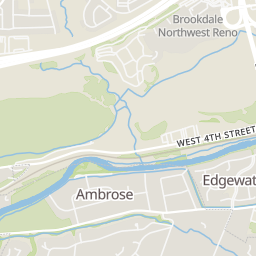
Rings at ½ mile and 1 mile. Basemap © OpenMapTiles © OpenStreetMap contributors.
Open the Reno camera map1 license-plate reader mapped within ½ mile of this home. Nearest: 0.4 mi west.
| Device type | Within ½ mi | Within 1 mi |
|---|---|---|
| License-plate readers | 1 | 5 |
| of which Flock Safety | 0 | 3 |
Community-reported via OpenStreetMap; may be incomplete. Data as of . © OpenStreetMap contributors (ODbL)
License-plate readers (ALPR) are fixed cameras that photograph passing vehicles and read their plates. Records are typically shared with the agency or association that operates the camera.
Flock Safety is a company whose plate-reader cameras are used by police departments, cities, HOAs and businesses. Its devices are usually solar-powered and pole-mounted.
Price Reduced67$680,000
4 bd · 2 ba · 1,860 sqft
2079 Westglen Court, Reno, NV
Audra Clarke · Coldwell Banker Select RE M
 45
45$839,000
4 bd · 3 ba · 2,176 sqft
1395 Ione Pass Trail, Reno, NV
Karen Falcocchia · Ferrari-Lund Real Estate Reno
 37
37$799,995
3 bd · 3 ba · 2,582 sqft
1579 Elk Run Trail, Reno, NV
Shelly Walters · Coldwell Banker Select Reno
 45
45$674,500
4 bd · 3 ba · 2,082 sqft
3200 Fairlands Court, Reno, NV
Bobbi McKinnon · Keller Williams Group One Inc.
 Price Reduced58
$649,900
3 bd · 2 ba · 1,742 sqft
1143 Callaway Trail, Reno, NV
Brittany Smith · Real Broker LLC
 50
50$890,000
3 bd · 3 ba · 2,550 sqft
8612 18th Hole Trail, Reno, NV
Alyssa Sheets · Home & Slate Real Estate