 Price Reduced47
$369,000
3 bd · 3 ba · 1,272 sqft
3425 Balboa Drive, Reno, NV
Stephanie Klausner · Dickson Realty - Damonte Ranch


No listing photos
2
Beds
3
Baths
2,178
Sqft
1972
Year built
Range $401,601 – $536,015 · as of August 30, 2026
ATTOM automated valuation model · 54 published estimates over 6.7 years · shaded band is the model's own published low-to-high range
Highest reading $659,967 in January 2024; lowest $346,021 in April 2020. The vertical scale starts at the series' own low, not at zero — it is drawn to show movement, not absolute size.
$93,762
Estimated monthly payment
$3,143/mo
Loan amount $375,046. Estimate only — your actual rate and payment depend on credit, location, and lender.
2026 roll
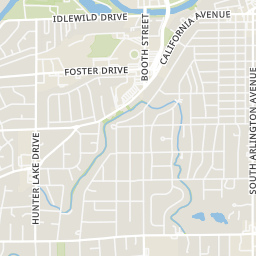
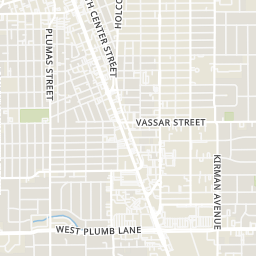
Rings at ½ mile and 1 mile. Basemap © OpenMapTiles © OpenStreetMap contributors.
Open the Reno camera map4 devices mapped within ½ mile of this home: 2 license-plate readers and 2 gunshot detectors; all identified as Flock Safety devices. Nearest: 0.3 mi east.
| Device type | Within ½ mi | Within 1 mi |
|---|---|---|
| License-plate readers | 2 | 11 |
| of which Flock Safety | 2 | 11 |
| CCTV cameras | 0 | 1 |
| Gunshot detectors | 2 | 18 |
Community-reported via OpenStreetMap; may be incomplete. Data as of . © OpenStreetMap contributors (ODbL)
License-plate readers (ALPR) are fixed cameras that photograph passing vehicles and read their plates. Records are typically shared with the agency or association that operates the camera.
Flock Safety is a company whose plate-reader cameras are used by police departments, cities, HOAs and businesses. Its devices are usually solar-powered and pole-mounted.
CCTV cameras are fixed video cameras that record a street, building or other area.
Gunshot detectors are acoustic sensors that listen for gunfire and report its estimated location.
Within 2 miles of this home: 39+ restaurants and cafés, 8 grocery stores, 37+ parks and green spaces, and 31 transit stops.
Place data from OpenStreetMap.
Shanty Dolan's
Keystone Avenue
Pizza Baron
Taco Bell
West 4th Street
Rolled Mountain Creamery
Riverside Drive
Beaujolais Bistro
Riverside Drive
Honey Bakery
Hub Coffee
Riverside Drive
Port of Subs
Save Mart
Keystone Ave
Raley's
Keystone Avenue
Great Basin Community Food Co-op
Court Street
Aladin's Market & Kitchen
Holcomb Avenue
Marketon
Reno Public Market
East Plumb Lane
Sprouts Farmers Market
East Plumb Lane
Smart & Final
Idlewild Pond
Idlewild Park
Idlewild Drive
Truckee River Greenbelt
Sensory Garden
The Rose Garden
McKinley Park
Riverside Drive Park
Newlands Park
Idlewild Park Train Ride
Arlington/Island
South Arlington
Sky Tower, South Tram
Sky Tower, North Tram
Reno Downtown (W 5th St)
Casino Tower, South Tram
Casino Tower, North Tram
Reno
School ratings (A+ to F) from HJN community data.
Reno High School
9-12 · Regular · Washoe County School District
1,741 students · 25.1:1 student–teacher
Innovations High School
9-12 · Alternative/Other · Washoe County School District
149 students · 9.9:1 student–teacher
Turning Point
1-12 · Alternative/Other · Washoe County School District
14 students · 1.4:1 student–teacher
Encompass Academy
9-12 · Regular · Washoe County School District
153 students
Honors Academy of Literature
KG-8 · Regular · State Sponsored Charter Schools
208 students · 16.0:1 student–teacher
Hunter Lake Elementary School
KG-5 · Regular · Washoe County School District
319 students · 23.5:1 student–teacher
Mount Rose Elementary School
KG-5 · Regular · Washoe County School District
420 students · 21.9:1 student–teacher
Our Lady of the Snows Catholic School
KG-8 · Regular
362 students · 20.6:1 student–teacher
Northern Nevada Regional MLSSome properties which appear for sale on this web site may subsequently have sold or may no longer be available.
Price Reduced47$369,000
3 bd · 3 ba · 1,272 sqft
3425 Balboa Drive, Reno, NV
Stephanie Klausner · Dickson Realty - Damonte Ranch
 Price Reduced49
$370,000
3 bd · 2 ba · 1,314 sqft
1291 Rayburn Drive, Reno, NV
James Davis · Chase International-Damonte
 Price Reduced27
$519,000
3 bd · 2 ba · 1,176 sqft
1215 Colusa Drive, Reno, NV
Raymond Solorzano · RE/MAX Professionals-Reno
 Price Reduced14
$415,000
3 bd · 2 ba · 1,072 sqft
2495 Sunray Drive, Reno, NV
Kristin Lujan · Dandini Properties LLC
 29
29$369,000
2 bd · 3 ba · 1,270 sqft
5150 Ronald Stephen Circle, Reno, NV
Brandy Casey · Dickson Realty - Caughlin
 49
49$530,000
3 bd · 2 ba · 2,118 sqft
828 Washington Street, Reno, NV
Staci Nauman · RE/MAX Professionals-Sparks