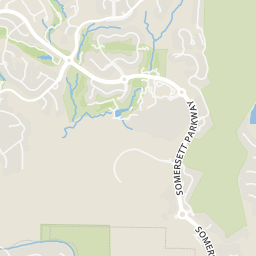
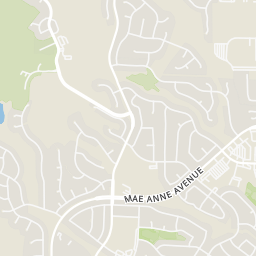
0.43 mi
Distance
Do not miss out on this opportunity to be a part of this fantastic community. Courtyard with pavers, driplines and gas stub for BBQ of fireplace. Slate flooring throughout with exception of bedrooms which have carpet. Granite slab counters and backsplash in kitchen.Island, brushed nickel knobs and refrigerator. Master has walk in closet, double sinks, standing shower, jetted tub and extensive tile work. Call agent for more pictures, 8225 Willow Ranch Trail Upgrade List -Huge courtyard with pavers, ground level recessed lighting, drip lines to potted plants, gas stub for BBQ or fireplace. -Slate flooring through out. -Carpet and pad in bedrooms. -Granite counters and full backsplash in kitchen. -Stainless steel sink. -Instant hot filtered water at sink. -Kenmore brushed nickel refrigerator. -Custom brushed nickel knobs in kitchen. -Upgraded GE profile appliances. -Upgraded pantry shelves. -Upgraded Glass door cabinets in kitchen island. -Custom pot rack installed over stove. -Hunter Douglas blackout blinds in Great room. -Hunter Douglas blackout blinds in Master bedroom. -Custom blinds throughout. -Added right cabinet in Laundry Room. -Master bath jetted tub. -Master bath dual showerheads. -All bathrooms upgraded tile and slate though out. -Professionally landscaped backyard with 10x20 waterfall and Koi pond. -Fruit Trees- Apple, Pear, Peach. -Upgraded 65 gallon water heater.
Somersett parkway
Explore the local neighborhood highlights and top-rated schools near 89523 in Reno, NV.
Source: School Digger
Public • PK - 6 • Serves this home
6.59 mi
Distance
B D Billinghurst Middle School
Public • 6 - 8 • Serves this home
3.01 mi
Distance
Public • 9 - 12 • Serves this home
3.51 mi
Distance
Public • PK - 6 • Serves this home
6.59 mi
Distance
Public • 1 - 12
6.71 mi
Distance
B D Billinghurst Middle School
Public • 6 - 8 • Serves this home
3.01 mi
Distance
Public • 6 - 8
5.86 mi
Distance
Public • 6 - 8
6.25 mi
Distance
Public • 9 - 12 • Serves this home
3.51 mi
Distance
Newton Learning Center Of Northern Nevada
Private • KG - 12
7.32 mi
Distance
Source: Public Records
| Street Address | Beds | Baths | Sold Date | List Price | Valuation Date | Valuation Price |
|---|---|---|---|---|---|---|
| 2165 Back Nine Court | Listing | 3 | 3 | Aug 07, 2026 | $1,695,000 | Mar 21, 2024 | $1,178,618 |
| 2025 Back Nine Trail | Listing | 4 | 3 | Aug 18, 2026 | $1,300,000 | Mar 21, 2024 | $1,081,932 |
| 1905 Evergreen Ridge Way | 2 | 2 | Aug 11, 2026 | $725,000 | Aug 30, 2026 | - |
| 6511 Enchanted Valley Drive | 3 | 3 | Aug 10, 2026 | $354,900 | Aug 30, 2026 | - |
| 1715 Del Webb Parkway | 3 | 2 | Jul 14, 2026 | $395,900 | Aug 30, 2026 | - |
| 440 Dori Bell Lane | 3 | 2 | Jul 16, 2026 | $649,900 | Aug 30, 2026 | - |
| 7616 Harvest Moon Road | 2 | 2 | Aug 14, 2026 | $639,000 | Aug 30, 2026 | - |
| 6571 Enchanted Valley | 3 | 2 | Aug 10, 2026 | $255,000 | Aug 30, 2026 | - |
| 8717 Damselfly Drive | 5 | 3 | Jul 15, 2026 | $589,900 | Aug 30, 2026 | - |
| 6511 Enchanted Valley | 3 | 3 | Aug 10, 2026 | $270,000 | Aug 30, 2026 | - |
Discover key demographics, population statistics, and environmental insights for the Reno, NV area.
Source: Sperling's Best Places
| Zip | City | County | National | |
|---|---|---|---|---|
| Population | 35,737 | 258,871 | 486,037 | 335,858,263 |
| Population Density | 1,893 | 2,358 | 77 | 95 |
| People per Household | 2.4 | 2.4 | 2.6 | 2.6 |
| Median Age | 37.6 | 37.3 | 38.6 | 39.1 |
| Median Income | $76,569 | $62,064 | $67,965 | $66,222 |
| Average Income | $39,685 | $35,005 | $36,110 | $35,475 |
| Cost of Living Index | 101 | 95 | 101 | 100 |
| Zip | City | County | National | |
|---|---|---|---|---|
| January Avg. High Temp | 20.1°F | 21.8°F | 21.8°F | 22.6°F |
| July Avg. High Temp | 86.7°F | 91.2°F | 91.2°F | 86.2°F |
| Annual Precipitation | 10.44" | 7.48" | 7.48" | 38" |
13/100
Car-Dependent
Walk Score ®
0/100
Minimal Transit
Transit Score ®
7/100
Bikable
Bike Score ®
Almost all errands require a car. It is possible to get on a bus. Minimal bike infrastructure.
0 nearby routes: 0 bus, 0 rail, 0 other
The average walkability score in the surrounding area is Walk Score: 8/100, Transit Score: 3/100, Bike Score: 18/100.
0.43 mi
Distance
0.64 mi
Distance
0.83 mi
Distance
1.05 mi
Distance
1.22 mi
Distance
1.23 mi
Distance
1.25 mi
Distance
0.35 mi
Distance
0.36 mi
Distance
1.27 mi
Distance
0.43 mi
Distance
1.3 mi
Distance
0.35 mi
Distance
0.48 mi
Distance
0.62 mi
Distance
0.79 mi
Distance
1.11 mi
Distance
1.28 mi
Distance
1.29 mi
Distance
1.3 mi
Distance
1.36 mi
Distance
3 bds • 3 ba • 2,810 sqft
1725 Verdi Vista Court, Reno, NV 89523
4 bds • 4 ba • 2,428 sqft
2305 Tara Ridge Trail, Reno, NV 89523
4 bds • 3 ba • 2,509 sqft
2329 Red Maple Court, Reno, NV 89523
5 bds • 3 ba • 2,918 sqft
2201 Almond Creek Drive, Reno, NV 89523
4 bds • 3 ba • 2,509 sqft
2999 Silverado Creek Drive, Reno, NV 89523
5 bds • 4 ba • 2,882 sqft
6240 Stone Valley Drive, Reno, NV 89523
4 bds • 3 ba • 2,478 sqft
175 Anselmo Drive, Reno, NV 89523
5 bds • 3 ba • 2,404 sqft
1980 Stargaze Way, Reno, NV 89523
4 bds • 3 ba • 2,212 sqft
5440 Montego Court, Reno, NV 89523
4 bds • 3 ba • 2,557 sqft
5310 Windwood Lane, Reno, NV 89523
4 bds • 3 ba • 2,380 sqft
1431 Snow Summit Drive, Reno, NV 89523
4 bds • 4 ba • 2,546 sqft
183 Starboard Drive, Verdi, NV 89439
5 bds • 3 ba • 2,496 sqft
3947 Regal Drive, Reno, NV 89503
3 bds • 3 ba • 2,699 sqft
3990 San Donato Loop, Reno, NV 89519
4 bds • 3 ba • 2,813 sqft
3151 N Sky Country Drive, Reno, NV 89503
4 bds • 3 ba • 2,372 sqft
3070 Idlewild Drive, Reno, NV 89509
4 bds • 4 ba • 2,320 sqft
4775 Cedarhill Lane, Reno, NV 89519
3 bds • 3 ba • 2,616 sqft
1600 Marla Drive, Reno, NV 89509
4 bds • 3 ba • 2,491 sqft
1435 Hunter Lake Drive, Reno, NV 89509
3 bds • 3 ba • 2,353 sqft
1350 Feather Way, Reno, NV 89509
3 bds • 3 ba • 2998 sqft
8120 Willow Ranch Trail
4 bds • 3 ba • 2034 sqft
7635 Pebblestone Way
3 bds • 3 ba • 2106 sqft
7640 Stone Bluff Way
3 bds • 3 ba • 2810 sqft
1725 Verdi Vista Court
3 bds • 3 ba • 2166 sqft
7730 Peavine Shadow Court
4 bds • 3 ba • 2034 sqft
7616 Stone Bluff Way
4 bds • 3 ba • 2034 sqft
1642 Spring Hill Drive
4 bds • 3 ba • 2034 sqft
1630 Spring Hill Drive
3 bds • 3 ba • 2006 sqft
2605 Peavine Creek Road
3 bds • 2 ba • 2015 sqft
2006 Back Nine Trail
3 bds • 2 ba • 2102 sqft
220 Lemming Drive
4 bds • 3 ba • 1780 sqft
2555 Glen Eagles Drive
3 bds • 3 ba • 1780 sqft
7233 Heatherwood Drive
4 bds • 4 ba • 2515 sqft
8775 Twelve Moons Court
3 bds • 2 ba • 1950 sqft
1590 Heavenly View Trail
3 bds • 3 ba • 1794 sqft
1840 Saturno Heights Drive
4 bds • 4 ba • 2428 sqft
2305 Tara Ridge Trail
4 bds • 4 ba • 2305 sqft
2095 Heavenly View Trail
2 bds • 2 ba • 1644 sqft
1135 Cliff Park Way
4 bds • 3 ba • 2279 sqft
7099 Heatherwood Drive
Source: Realty.com
8225 Willow Ranch Trail, Reno, NV 89523 in Willow Ranch Phase 2 @ Somersett, Reno, NV 89523 is a single family listed at $737,500. Highlights include 3 bedrooms, 3 bathrooms, 2,593 sq. ft., built in 2003, 0.26 acre lot, $284 per sq. ft., HOA fee $150 . Realty.com has 8 photos, sales history, school insights, and mor...
Realty.com has 8 photos of 8225 Willow Ranch Trail.
Our records indicate that 8225 Willow Ranch Trail was built in 2003.
The full address for this home is 8225 Willow Ranch Trail, Reno, NV 89523.
8225 Willow Ranch Trail has been listed on Realty.com since Fri September 23, 2005
Almost all errands require a car. It is possible to get on a bus. Minimal bike infrastructure.
The average walkability score in the surrounding area is Walk Score: 8/100, Transit Score: 3/100, Bike Score: 18/100.
There are 3 schools assigned to this home. Check out the schools near 8225 Willow Ranch Trail. Elmcrest Elementary School (Grades: PK - 6), B D Billinghurst Middle School (Grades: 6 - 8), Robert Mc Queen High School (Grades: 9 - 12)
Listing provided courtesy of:
Keller Williams Group One Inc.
(tel: 7758238787)
Listing agent:
Marshall Johnson
(#3508)
This content last refreshed on 2026-08-30 22:29:56. Some properties which appear for sale on this web site may subsequently have sold or may no longer be available.
