139
139
$3,995,000
6 bd · 6 ba · 8,123 sqft
1468 E Trail Crest Ct, Draper, UT
Kamee Shrope · Engel & Volkers Salt Lake


No listing photos
7
Beds
6.5
Baths
11,389
Sqft
2008
Year built
Range $2,839,541 – $5,160,259 · as of August 30, 2026
ATTOM automated valuation model · 54 published estimates over 6.7 years · shaded band is the model's own published low-to-high range
Highest reading $4,413,200 in June 2025; lowest $1,678,375 in April 2020. The vertical scale starts at the series' own low, not at zero — it is drawn to show movement, not absolute size.
$799,980
Estimated monthly payment
$25,939/mo
Loan amount $3,199,920. Estimate only — your actual rate and payment depend on credit, location, and lender.
2025 roll
School ratings (A+ to F) from HJN community data.
American Preparatory Academy - Draper #1
KG-6 · Regular · American Preparatory Academy
622 students · 23.9:1 student–teacher
American Preparatory Academy - Draper #3
7-12 · Regular · American Preparatory Academy
719 students · 21.5:1 student–teacher
American Preparatory Academy - Draper #2
KG-6 · Regular · American Preparatory Academy
1,068 students · 23.3:1 student–teacher
Holy Trinity Lutheran School
PK-4 · Regular
28 students · 9.3:1 student–teacher
Channing Hall
KG-8 · Regular · Channing Hall
604 students · 16.8:1 student–teacher
Oxford Academy
3-12 · Alternative/Other
12 students · 2.7:1 student–teacher
St John the Baptist Middle School
6-8 · Regular
333 students · 14.8:1 student–teacher
Jordan Academy for Technology & Careers South
10-12 · Vocational Education · Jordan School District
UtahRealEstate (Wasatch Front)Some properties which appear for sale on this web site may subsequently have sold or may no longer be available.
139$3,995,000
6 bd · 6 ba · 8,123 sqft
1468 E Trail Crest Ct, Draper, UT
Kamee Shrope · Engel & Volkers Salt Lake
 Price Reduced91
$2,995,000
7 bd · 6 ba · 6,937 sqft
2634 E Shortcut Dr, Draper, UT
Chuck O'Brien Jr. · RE/MAX Associates
 8
8$3,250,000
7 bd · 6 ba · 7,016 sqft
2628 E Shortcut Dr, Draper (Ut Cnty), UT
Chuck O'Brien Jr. · RE/MAX Associates
 86
86$3,050,000
6 bd · 5 ba · 7,043 sqft
14598 S Canyon Edge Cir, Draper (Ut Cnty), UT
Joseph Ellis · Flat Rate Homes
 Price Reduced83
$2,999,000
6 bd · 8 ba · 6,582 sqft
714 E Draper Heights Way, Draper, UT
Rachelle Stubbs · RLS Real Estate LLC
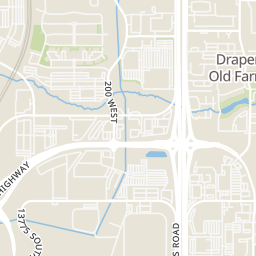
Rings at ½ mile and 1 mile. Basemap © OpenMapTiles © OpenStreetMap contributors.
Open the Draper camera map2 license-plate readers mapped within 1 mile of this home, both identified as Flock Safety devices. None within ½ mile. Nearest: 0.7 mi northwest.
| Device type | Within ½ mi | Within 1 mi |
|---|---|---|
| License-plate readers | 0 | 2 |
| of which Flock Safety | 0 | 2 |
Community-reported via OpenStreetMap; may be incomplete. Data as of . © OpenStreetMap contributors (ODbL)
License-plate readers (ALPR) are fixed cameras that photograph passing vehicles and read their plates. Records are typically shared with the agency or association that operates the camera.
Flock Safety is a company whose plate-reader cameras are used by police departments, cities, HOAs and businesses. Its devices are usually solar-powered and pole-mounted.
Within 2 miles of this home: 40+ restaurants and cafés, 6 grocery stores, 40 parks and green spaces, and 35+ transit stops.
Place data from OpenStreetMap.
Apollo Burger
American restaurant · West 12300 South
Starbucks
West 12300 South
Port of Subs
West 12300 South
Sushi Bomb
West 12300 South
Subway
West 12300 South
Desi Kitchen
Indian restaurant · West 12300 South
Thai Land
West 12300 South
Chubby's Cafe
West 12600 South
Walmart Neighborhood Market
West 12600 South
Smith's
East 12300 South
Peterson's
Harmons
East 13800 South
Walmart Supercenter
South Jordan Gateway
Trader Joe's
South State Street
Galena Hills Park
South Vista Station Boulevard
Jordan River Rotary Park
Green Clover Park
South County Park
Dr. O. Roi Hardy Park
Brickerhaven III Park
Tithing Hill Park
West 12400 South
Margaret Park
West Timp Vista Drive
Vista Station Boulevard / Cephus Road (SB)
Vista Station Boulevard / Cephus Road (NB)
Frontrunner Boulevard / 12900 South (NB)
Frontrunner Boulevard / 12900 South (SB)
Draper
Draper Station (Bay A)
Vista Station Boulevard / 12300 South (SB)
Draper Station (Bay B)