 Price Reduced35
$214,900
2 bd · 2 ba · 1,200 sqft
1514 Streamwood Court, Rochester Hills, MI
Richard Ramirez · Exact Match Properties · on 2 MLSs

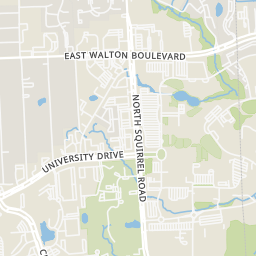
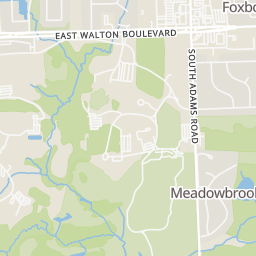
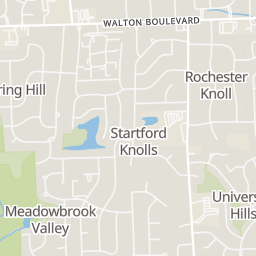
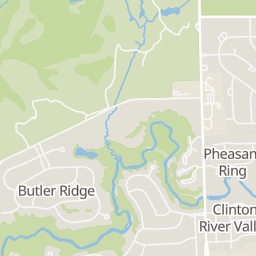
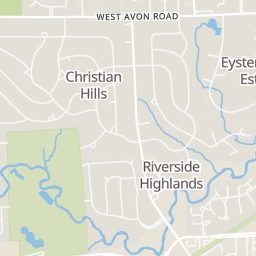
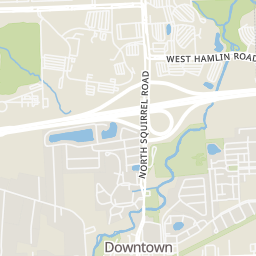
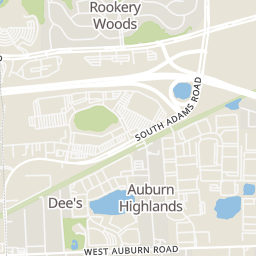
Within 2 miles of this home: 34+ restaurants and cafés, 5 grocery stores, 20 parks and green spaces, and 16 transit stops.
Place data from OpenStreetMap.
Grand Tavern
Marketplace Circle
Subway
South Adams Road
Panera Bread
South Adams Road
Krazy Shawarma
South Adams Road
New York Pizza Pie
South Adams Road
Five Guys
South Adams Road
Kerby's Koney Island
South Adams Road
Asian Express
Asian restaurant · South Adams Road
Walmart Supercenter
South Adams Road
Meijer
Marketplace Circle
Busch's Fresh Food Market
Whole Foods Market
Walton Boulevard
Trader Joe's
Walton Boulevard
Quail Ridge Park
Clinton River Trail
Turtle Pond
Galloway Creek
Innovation Hills Park
West Hamlin Road
Miller Lake
Box Canyon Park
Forester Square Park
Squirrel / Hamlin (NB)
Squirrel / Hamlin NS (SB)
Chrysler Stairwell
Auburn / Adams (WB)
Adams / Auburn (SB)
Squirrel / Westbury Village (SB)
OCC Auburn Hills
Oakland University
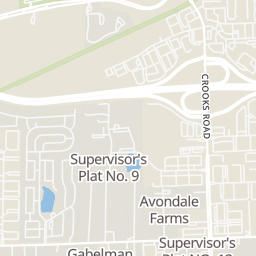
Rings at ½ mile and 1 mile. Basemap © OpenMapTiles © OpenStreetMap contributors.
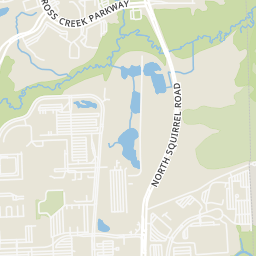
Open the Rochester Hills camera map3 license-plate readers mapped within 1 mile of this home, all identified as Flock Safety devices. None within ½ mile. Nearest: 0.7 mi north. Operator named in the data: Oakland County Sheriff's Office.
| Device type | Within ½ mi | Within 1 mi |
|---|---|---|
| License-plate readers | 0 | 3 |
| of which Flock Safety | 0 | 3 |
Community-reported via OpenStreetMap; may be incomplete. Data as of . © OpenStreetMap contributors (ODbL)
License-plate readers (ALPR) are fixed cameras that photograph passing vehicles and read their plates. Records are typically shared with the agency or association that operates the camera.
Flock Safety is a company whose plate-reader cameras are used by police departments, cities, HOAs and businesses. Its devices are usually solar-powered and pole-mounted.
MiRealSource Realcomp
This content last refreshed on 2026-10-20 12:15:00 UTC. Some properties which appear for sale on this web site may subsequently have sold or may no longer be available.
Price Reduced35$214,900
2 bd · 2 ba · 1,200 sqft
1514 Streamwood Court, Rochester Hills, MI
Richard Ramirez · Exact Match Properties · on 2 MLSs
 Price Reduced22
$150,000
2 bd · 2 ba · 1,058 sqft
2309 Walton Boulevard, Rochester Hills, MI
 Price Reduced26
$200,000
2 bd · 2 ba · 1,197 sqft
1693 Riverside Drive Unit 3, Rochester Hills, MI
Bryan Best · Max Broock, REALTORS®-Troy
 Price Reduced26
$192,000
2 bd · 2 ba · 1,197 sqft
1655 Riverside Drive, Rochester Hills, MI
Julie Rea · Real Estate One-Rochester
 27
27$189,999
2 bd · 2 ba · 1,197 sqft
1677 Riverside Drive, Rochester Hills, MI
 Price Reduced27
$249,900
2 bd · 2 ba · 1,396 sqft
1625 Huntington Park, Rochester Hills, MI
School ratings (A+ to F) from HJN community data.
Brookfield Academy - Rochester Hills
PK-4 · Montessori
57 students · 4.8:1 student–teacher
Meadow Brook Elementary School
PK-5 · Regular · Rochester Community School District
428 students · 17.5:1 student–teacher
West Middle School
6-8 · Regular · Rochester Community School District
784 students · 19.7:1 student–teacher
University Hills Elementary School
KG-5 · Regular · Rochester Community School District
379 students · 15.1:1 student–teacher
Avondale Learning Center
12-12 · Special Education · Avondale School District
8 students · 2.5:1 student–teacher
Deerfield Elementary School
KG-5 · Regular · Avondale School District
333 students · 14.3:1 student–teacher
Avondale Gifted and Talented Education
2-8 · Regular · Avondale School District
381 students · 15.6:1 student–teacher
Diploma and Careers Institute
9-12 · Alternative/Other · Avondale School District
475 students · 150.8:1 student–teacher
Est. $1,796/mo$167/sqft · 69 days on Realty
2
Beds
2
Baths
1,197
Sqft
1974
Built
Nestled in the quiet, scenic backdrop of the Oakwood Park community, this ranch condo delivers the ultimate in peaceful, low-maintenance living. Step inside to an inviting single-level layout anchored by a bright kitchen complete with brand-new countertops, a new sink, and a new garbage disposal (2026). The open living space leads to a private rear balcony overlooking a serene, wooded setting where the calming sounds of the Clinton River create a true natural retreat. Both bedrooms feature custom top-down/bottom-up blinds, including a primary suite with a generous walk-in closet and a second bedroom featuring stylish new flooring and a new mirrored closet door (2022). Valuable capital updates offer total peace of mind, including a new electrical panel (2024), new water heater (2023), and a refreshed half-bath with a new vanity, sink, and faucet (2022). Comprehensive association dues seamlessly cover gas, water, sewer, trash, snow removal, grounds maintenance, and structural upkeep. Resort-style community amenities feature a stunning outdoor pool along the Clinton River and a spacious clubhouse. Complete with carport parking, a prime location within the top-rated Rochester School District, and close proximity to Oakland University, this turn-key gem is an unbeatable value opportunity!
Listing record
Choose a source to show its complete, unblended listing record.
Showing MiRealSource
MiRealSource · Listing 61020622
Courtesy of Max Broock, REALTORS(r)-Troy
Listing agent
Bryan Best
(248) 390-4918
Realcomp · Listing 20261054813
Courtesy of Max Broock, REALTORS®-Troy
Listing agent
Bryan Best
(248) 390-4918
$40,000
Estimated monthly payment
$1,796/mo
Loan amount $160,000. Estimate only — your actual rate and payment depend on credit, location, and lender.
