0.42 mi
Distance
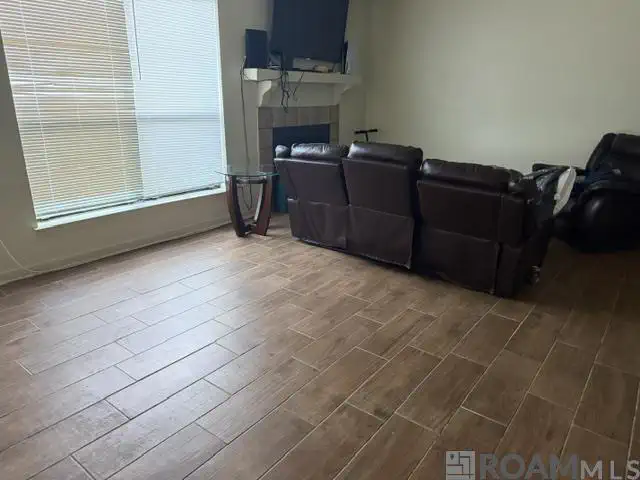
HOME IN NEW CONDITION!!! renovated garden home with good floor plan, three bedrooms, two baths and nicely fenced in back yard is ready for occupancy. This property is in a soon to be gated area is in close proximity to a public elementary school and various shopping areas. The home has been renovated with with new interior and exterior paint, new carpet and much more. It is ready to be occupied. This property is sold "AS-IS" including any existing appliances, plumbing, heating and air conditioning and electrical systems. New tile in living, hall, & guest bath New toilets New shower/tub valve, fixture, head Added 2nd shower head guest bath Added 2nd shower wand master bath New quality carpet in bedrooms New quality carpet pad in bedrooms New stain grade standing vanities in both bath/ matching mirrors New Quartz bath vanity tops New Brushed vanity fixtures New porcelain tile custom tub surrounds in both bathrooms New porcelain tub in guest bath Tub refinish in master bath Removed popcorn ceiling New crown throughout New baseboard throughout 4 1/2" and 5 1/2" New 3 1/4" door trim New 6 panel doors New steel exterior closet door New steel exterior back door/ full length window/ built in mini-blind New steel exterior side door/ half window/ built in mini-blind/ factory built pet door New steel exterior front door 6 panel New door stops New brushed nickel lever door handles New bifold 6 panel closet & laundry doors/ brushed knobs New GE stainless wall oven New GE stainless wall microwave/ trim New GE stainless vent hood New GE glass cooktop New GE stainless dishwasher New Shaker custom cabinets New 3 cm granite New water filtration New disposer New deep single basin sink New stainless gooseneck faucet New window stool & apron throughout New receptacles installed throughout New complete electric condensing unit and interior 4 ton air conditioning unit/ furnace split system New 50 gal electric water heater New ceiling fans/ lights in bedrooms & living room New chandelier i
From Goodwood Blvd., go east on South Flannery take left go about .5 mile turn left into townhomes. From Airline Hwy., turn south onto South Flannery Rd., go about .7 miles and take right into townhomes go past gated area.
Explore the local neighborhood highlights and top-rated schools near 70815 in Baton Rouge, LA.
Source: School Digger
Public • PK - 5 • Serves this home
0.74 mi
Distance
Sherwood Middle Academic Academy
Public • 6 - 8 • Serves this home
2.26 mi
Distance
Public • 9 - 12 • Serves this home
1.95 mi
Distance
Public • PK - 5 • Serves this home
0.74 mi
Distance
Public • PK - 5
1.39 mi
Distance
Public • PK - 5
2.65 mi
Distance
Public • PK - 12
12.65 mi
Distance
Sherwood Middle Academic Academy
Public • 6 - 8 • Serves this home
2.26 mi
Distance
Public • 6 - 8
2.88 mi
Distance
Public • 6 - 8
6.71 mi
Distance
Public • 9 - 12 • Serves this home
1.95 mi
Distance
Northdale Alternative Magnet Academy
Public • 9 - 12
2.61 mi
Distance
Public • 9 - 12
8.85 mi
Distance
Source: Public Records
| Street Address | Beds | Baths | Sold Date | List Price |
|---|---|---|---|---|
| 440 Chesterfield Dr | 3 | 2 | Jul 09, 2026 | $260,000 |
| 440 Chesterfield Dr | 3 | 2 | Jul 09, 2026 | $260,000 |
| 13703 Katherine Ave | 4 | 3 | Jul 02, 2026 | $240,000 |
| 13703 Katherine Ave | 4 | 3 | Jul 01, 2026 | $240,000 |
| 296 Ponderosa Dr | 3 | 2 | Jun 23, 2026 | $114,900 |
| 14244 Acacia St | 3 | 2 | Jun 23, 2026 | $119,900 |
| 13834 Katherine Ave | 4 | 3 | Jun 23, 2026 | $145,000 |
| 14421 Mora Dr | 3 | 2 | Jun 23, 2026 | $96,900 |
| 14243 Lilac | 4 | 3 | Jun 23, 2026 | $79,900 |
| 14243 Lilac | 4 | 3 | Jun 24, 2026 | $152,000 |
Discover key demographics, population statistics, and environmental insights for the Baton Rouge, LA area.
Source: Sperling's Best Places
| Zip | City | County | National | |
|---|---|---|---|---|
| Population | 27,820 | 221,044 | 441,031 | 335,858,263 |
| Population Density | 2,946 | 2,501 | 969 | 95 |
| People per Household | 2.7 | 2.4 | 2.5 | 2.6 |
| Median Age | 36.6 | 34 | 35.6 | 39.1 |
| Median Income | $55,696 | $48,867 | $58,827 | $66,222 |
| Average Income | $25,525 | $30,734 | $33,770 | $35,475 |
| Cost of Living Index | 100 | 89 | 96 | 100 |
| Zip | City | County | National | |
|---|---|---|---|---|
| January Avg. High Temp | 40.2°F | 40.2°F | 40.2°F | 22.6°F |
| July Avg. High Temp | 90.7°F | 90.7°F | 90.7°F | 86.2°F |
| Annual Precipitation | 63.9" | 65.08" | 63.9" | 38" |
15/100
Car-Dependent
Walk Score ®
0/100
Minimal Transit
Transit Score ®
30/100
Bikable
Bike Score ®
Almost all errands require a car. It is possible to get on a bus. Minimal bike infrastructure.
The average walkability score in the surrounding area is Walk Score: 21/100, Transit Score: 0/100, Bike Score: 32/100.
0.42 mi
Distance
0.44 mi
Distance
0.64 mi
Distance
0.69 mi
Distance
0.41 mi
Distance
0.42 mi
Distance
0.44 mi
Distance
0.5 mi
Distance
0.64 mi
Distance
0.65 mi
Distance
0.69 mi
Distance
0.52 mi
Distance
0.64 mi
Distance
0.4 mi
Distance
0.44 mi
Distance
0.49 mi
Distance
0.67 mi
Distance
0.67 mi
Distance
0.33 mi
Distance
0.48 mi
Distance
0.58 mi
Distance
0.67 mi
Distance
0.67 mi
Distance
0.63 mi
Distance
0.69 mi
Distance
950 ft
Distance
0.64 mi
Distance
2 bds • 3 ba • 1,160 sqft
1765 Boulevard De Province #B, Baton Rouge, LA 70816
2 bds • 3 ba • 1,160 sqft
1765 Boulevard De Province B, Baton Rouge, LA 70816
3 bds • 2 ba • 1,382 sqft
10914 Red Oak Dr, Baton Rouge, LA 70815
3 bds • 2 ba • 1,382 sqft
10914 Red Oak Dr, Baton Rouge, LA 70815
2 bds • 2 ba • 1,396 sqft
1883 Stonegate Ct, Baton Rouge, LA 70815
2 bds • 2 ba • 1,396 sqft
1883 Stonegate Ct, Baton Rouge, LA 70815
2 bds • 3 ba • 1,234 sqft
155 Marilyn Dr #41A, Baton Rouge, LA 70815
3 bds • 2 ba • 1,136 sqft
10292 W Winston Ave 3, Baton Rouge, LA 70809
2 bds • 3 ba • 1,136 sqft
10292-7 W Winston Ave #7, Baton Rouge, LA 70809
2 bds • 3 ba • 1,136 sqft
10292-7 W Winston Ave 7, Baton Rouge, LA 70809
3 bds • 2 ba • 1,136 sqft
10292 W Winston Ave #3, Baton Rouge, LA 70809
2 bds • 2 ba • 1,106 sqft
10288 W Winston Ave 4, Baton Rouge, LA 70809
3 bds • 2 ba • 1,136 sqft
10300 Unit 2 W Winston Ave #2, Baton Rouge, LA 70809
3 bds • 2 ba • 1,136 sqft
10300 Unit 2 W Winston Ave 2, Baton Rouge, LA 70809
3 bds • 2 ba • 1,276 sqft
5764 Hartford Ave, Baton Rouge, LA 70812
3 bds • 2 ba • 1,276 sqft
5764 Hartford Ave, Baton Rouge, LA 70812
2 bds • 2 ba • 1,090 sqft
2100 College #97, Baton Rouge, LA 70808
2 bds • 2 ba • 1,075 sqft
2100 College 174, Baton Rouge, LA 70808
2 bds • 2 ba • 1,090 sqft
2100 College 97, Baton Rouge, LA 70808
2 bds • 2 ba • 1,075 sqft
2100 College #174, Baton Rouge, LA 70808
2 bds • 2 ba • 1113 sqft
540 S Flannery Rd #14-D
2 bds • 2 ba • 1113 sqft
540 S Flannery Rd 14-D
2 bds • 2 ba • 1015 sqft
522 S Flannery Rd #A
2 bds • 2 ba • 1015 sqft
522 S Flannery Rd A
2 bds • 3 ba • 1160 sqft
1765 Boulevard De Province #B
2 bds • 3 ba • 1160 sqft
1765 Boulevard De Province B
2 bds • 3 ba • 1160 sqft
1777 Blvd De Province
4 bds • 2 ba • 1182 sqft
15405 Monica Ave
3 bds • 3 ba • 1794 sqft
11359 Glenda Dr
3 bds • 2 ba • 1382 sqft
10914 Red Oak Dr
3 bds • 2 ba • 1382 sqft
10914 Red Oak Dr
2 bds • 3 ba • 1250 sqft
2245 King Arthur Blvd 8B
2 bds • 3 ba • 1250 sqft
2245 King Arthur Blvd #8B
4 bds • 3 ba • 2392 sqft
1053 Green Oak Dr
4 bds • 3 ba • 2392 sqft
1053 Green Oak Dr
2 bds • 2 ba • 1396 sqft
1883 Stonegate Ct
2 bds • 2 ba • 1396 sqft
1883 Stonegate Ct
2 bds • 2 ba • 1120 sqft
10926 Old Hammond Hwy 7
2 bds • 2 ba • 1120 sqft
10926 Old Hammond Hwy #7
2 bds • 3 ba • 1344 sqft
242 Antrim Dr #C
Source: Realty.com
550 S Flannery Rd B, Baton Rouge, LA 70815 in Baton Rouge, LA 70815 is a single family listed at $95,000. Highlights include 3 bedrooms, 2 bathrooms, 1,235 sq. ft., $77 per sq. ft., HOA fee $1,000 Annually. Realty.com has 7 photos, sales history, school insights, and mortgage tools for this listing.
Realty.com has 7 photos of 550 S Flannery RD B.
The full address for this home is 550 S Flannery Rd B, Baton Rouge, LA 70815.
550 S Flannery RD B has been listed on Realty.com since Tue January 21, 2020
Almost all errands require a car. It is possible to get on a bus. Minimal bike infrastructure.
The average walkability score in the surrounding area is Walk Score: 21/100, Transit Score: 0/100, Bike Score: 32/100.
There are 3 schools assigned to this home. Check out the schools near 550 S Flannery RD B. Twin Oaks Elementary School (Grades: PK - 5), Sherwood Middle Academic Academy (Grades: 6 - 8), Belaire High School (Grades: 9 - 12)
Listing provided courtesy of:
Reve Realtors
(tel: 504-300-0700)
Listing agent:
Bambi Guilbeau
(tel: 225-366-9993)
(#BRB20575)
This content last refreshed on 2026-08-22 22:42:22. Some properties which appear for sale on this web site may subsequently have sold or may no longer be available.