New18
New18
$1,225,000
3 bd · 3 ba · 2,585 sqft
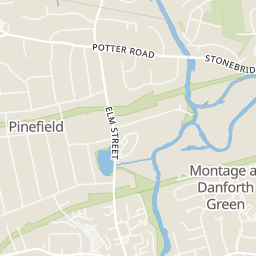
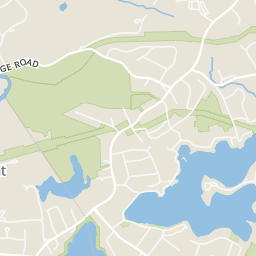
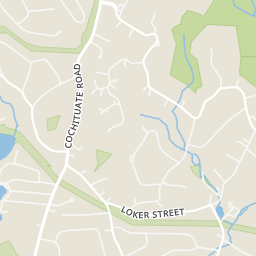
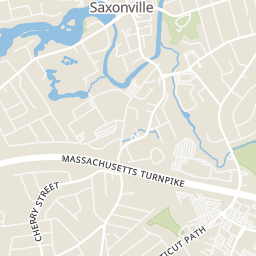
44 Pequot Rd, Wayland, MA
Peace Nguyen · Engel & Volkers Wellesley

School ratings (A+ to F) from HJN community data.
Primrose School of Natick
PK-TKG · Early Childhood Program/Child Care Center
10 students · 10.0:1 student–teacher
Wayland Middle School
6-8 · Regular · Wayland School District
662 students · 11.3:1 student–teacher
Bennett - Hemenway Elementary School
KG-4 · Regular · Natick School District
504 students · 13.0:1 student–teacher
Veritas Christian Academy
PK-8 · Regular
157 students · 7.7:1 student–teacher
Wilson Middle School
5-8 · Regular · Natick School District
727 students · 10.0:1 student–teacher
Loker Elementary School
KG-5 · Regular · Wayland School District
359 students · 12.4:1 student–teacher
Christa Mcauliffe Charter School
6-8 · Regular · Christa McAuliffe Charter School
284 students · 9.8:1 student–teacher
Happy Hollow Elementary School
KG-5 · Regular · Wayland School District
330 students · 11.6:1 student–teacher
MLS Property Information Network (MLS PIN)This content last refreshed on 2026-10-08 20:39:58 UTC. Some properties which appear for sale on this web site may subsequently have sold or may no longer be available.
New18$1,225,000
3 bd · 3 ba · 2,585 sqft
44 Pequot Rd, Wayland, MA
Peace Nguyen · Engel & Volkers Wellesley
 New
New$1,499,000
5 bd · 5 ba · 5,083 sqft
91 Old Sudbury Road, Wayland, MA
Eileen Balicki · Gibson Sotheby's International Realty
 37
37$1,279,000
4 bd · 2 ba · 2,400 sqft
89 Dudley Rd, Wayland, MA
Victoria Anfuso · Berkshire Hathaway HomeServices Robert Paul Properties
 Price Reduced36
$1,299,000
3 bd · 3 ba · 2,131 sqft
3 Tally Ho Ln, Wayland, MA
Anya Kogan · Luxury Realty Partners
 39
39$1,399,000
4 bd · 4 ba · 4,268 sqft
201 Boston Post Rd, Wayland, MA
Ning Sun · United Real Estate, LLC
 25
25$1,179,000
3 bd · 3 ba · 2,130 sqft
6 Morse Rd, Wayland, MA
O'Connor & Highland · Keller Williams Realty Boston-Metro | Back Bay
Rings at ½ mile and 1 mile. Basemap © OpenMapTiles © OpenStreetMap contributors.
Open the Wayland camera map8 devices mapped within 1 mile of this home: 7 license-plate readers and 1 CCTV camera; 6 of them identified as Flock Safety devices. None within ½ mile. Nearest: 0.8 mi southwest. Operators named in the data: Home Depot (retailer), unknown, and Massachusetts Department of Transportation.
| Device type | Within ½ mi | Within 1 mi |
|---|---|---|
| License-plate readers | 0 | 7 |
| of which Flock Safety | 0 | 6 |
| CCTV cameras | 0 | 1 |
Community-reported via OpenStreetMap; may be incomplete. Data as of . © OpenStreetMap contributors (ODbL)
License-plate readers (ALPR) are fixed cameras that photograph passing vehicles and read their plates. Records are typically shared with the agency or association that operates the camera.
Flock Safety is a company whose plate-reader cameras are used by police departments, cities, HOAs and businesses. Its devices are usually solar-powered and pole-mounted.
CCTV cameras are fixed video cameras that record a street, building or other area.
Within 2 miles of this home: 35+ restaurants and cafés, 4 grocery stores, 38+ parks and green spaces, and 28 transit stops.
Place data from OpenStreetMap.
Starbucks
Main Street
Einstein Bros. Bagels
Main Street
Jersey Mike's Subs
Commonwealth Road
110 Grill
American restaurant · Main Street
Domino's
Main Street
Dunkin
Massachusetts Turnpike
McDonald's
Rt 90 Eb Service Area
Liberty Pizza
Donelan's
Aldi
Speen Street
Stop & Shop
Worcester Street
Mom's Organic Market
Hannah Williams Playground
Wayland Town Beach
Cochituate Ball Fields and Playground
Dudley Woods
Lake Cochituate (North Pond)
Lake Cochituate (Middle Pond)
Mary Bunker Park
Dudley Pond
Route 27 & Route 30 - Cochituate
Dairy Queen
Perry Road
Running Brook Circle
Speen St & Route 30
9/27 Shopping Plaza
Cognex
Toolmex
Est. $9,148/mo$525/sqft · 84 days on Realty
4
Beds
4
Baths
2,664
Sqft
1870
Built
Completely renovated, this exceptional 4-bedroom, 3.5-bath home blends timeless architectural character with modern updates. Original stained glass, rich period details, and gleaming hardwoods pair with a new roof, upgraded electrical, Navien boiler, several new windows, added baths, and a stylish wet bar. The flexible layout includes a first-floor bedroom with en-suite bath—ideal for guests, multigenerational living, or a private office. The updated kitchen features stainless steel appliances and a breakfast nook that opens to inviting living spaces. Upstairs, the spacious primary suite offers a luxury bath and two walk-in closets, plus two additional bedrooms, a loft, full bath, and second-floor laundry. Close to Lake Cochituate, Town Beach, shopping, dining, major routes, commuter rail, and top-rated Wayland schools, this home delivers convenience, character, and modern comfort in a prime location.
Listing agent
Not provided
Courtesy of brokerage not provided
MLS Property Information Network (MLS PIN) · Listing 73550692
$279,800
Estimated monthly payment
$9,148/mo
Loan amount $1,119,200. Estimate only — your actual rate and payment depend on credit, location, and lender.