65

$967,000
4 bd · 3 ba · 3,075 sqft
49 Provence Way, Rancho Mirage, CA
Donna Brown · Virginia Cook & Associates · on 2 MLSs

Est. $7,345/mo$299/sqft · 110 days on Realty
3
Beds
3
Baths
2,756
Sqft
1978
Built
This highly sought-after St. Andrews floor plan offers exceptional value in The Springs Country Club. Fully detached and thoughtfully landscaped, this spacious residence features approximately 2,756 square feet of living space on a 6,098-square-foot lot, with three bedrooms and three bathrooms. Designed for both everyday comfort and effortless entertaining, the double-door entry opens to a welcoming foyer with a built-in wet bar complete with a sink, generous counter space, and abundant storage. Just beyond, the inviting media room flows seamlessly into the bright eat-in kitchen, which offers direct access to the oversized two-car garage with dedicated golf cart parking. A beautifully remodeled utility room is conveniently located adjacent to the kitchen. The expansive formal living and dining room is ideal for hosting family and friends, featuring a fireplace, built-in ceiling speakers, and two walls of sliding glass doors that create a seamless connection to the outdoor living spaces.Two spacious guest bedrooms are privately situated along the hallway and share access to a tranquil interior courtyard, creating a peaceful setting for morning coffee or evening relaxation. The generously sized primary suite offers a large walk-in closet, an additional mirrored closet, and a well-appointed ensuite bath with dual vanities, a soaking tub, a separate walk-in shower, and sliding glass doors opening to a private side patio. A mature green wall extends the length of the property, creating a lush backdrop that enhances the home's indoor-outdoor lifestyle. The front courtyard is designed for outdoor entertaining, featuring an elevated patio with ample space for seating around a fire pit. There is room to add a spool or spa, or simply enjoy one of the community's 46 pools and spas. Residents of The Springs Country Club enjoy a social membership included in the monthly HOA dues, providing access to the fitness center, racquet sports, bocce, clubhouse, Oasis café, and golf practice facilities. The community also offers 24-hour guard-gated security and an outstanding Rancho Mirage location directly across from Eisenhower Medical Center, and nearby The River, Sunnylands and the highly anticipated Cotino™, Storyliving by Disney® community with shops and dining opening this fall. Home also includes leased solar system with Sunrun. Buyer to assume the power purchase agreement.
Listing record
Choose a source to show its complete, unblended listing record.
Showing California Desert Association of REALTORS

California Desert Association of REALTORS · Listing 219150290
Courtesy of Equity Union
Listing agent
Logan W McPeak
(323) 605-7875

The MLS (CLAW) · Listing 219150290DA
Courtesy of Equity Union
Listing agent
Not provided
(323) 605-7875
California Regional Multiple Listing Service (CRMLS) · Listing 219150290DA
Courtesy of Equity Union
Listing agent
Logan McPeak
(323) 605-7875

San Diego MLS · Listing 219150290DA
Courtesy of Equity Union
Listing agent
Logan McPeak
(323) 605-7875
$165,000
Estimated monthly payment
$7,345/mo
Loan amount $660,000. Estimate only — your actual rate and payment depend on credit, location, and lender.
2026 roll
Within 2 miles of this home: 12 restaurants and cafés, 2 grocery stores, 10 parks and green spaces, and 1 transit stop.
Place data from OpenStreetMap.
Koffi
Highway 111
The Old Spaghetti Factory
Italian restaurant
Babe's Bar-B-Que & Brewhouse
Highway 111
The Cheesecake Factory
American restaurant · Highway 111
Sunnylands Café
Pieology Pizzeria
Starbucks
Bob Hope Drive
Dickey's Barbecue Pit
Bristol Markets
Pavilions
Bob Hope Drive
Rancho Mirage Community Park
Cactus Garden
Rose Garden
West Gardens
Sunnylands Center and Gardens
Bob Hope Drive
Blixseth Mountain Park
Wildflower Field
Little Desert Park
Rancho Mirage - Eisenhower Medical Center
School ratings (A+ to F) from HJN community data.
Rancho Mirage Elementary School
KG-5 · Regular · Palm Springs Unified School District
349 students · 20.6:1 student–teacher
Desert Adventist School
KG-8 · Regular
31 students · 14.8:1 student–teacher
James Earl Carter Elementary School
KG-5 · Regular · Desert Sands Unified School District
487 students · 22.1:1 student–teacher
Lincoln Elementary School
KG-5 · Regular · Desert Sands Unified School District
607 students · 25.2:1 student–teacher
Palm Desert Charter Middle School
6-8 · Regular · Desert Sands Unified School District
1,298 students · 27.6:1 student–teacher
Montessori School of the Desert
KG-4 · Montessori
12 students · 7.5:1 student–teacher
Palm Valley School
PK-12 · Regular
241 students · 9.2:1 student–teacher
Sacred Heart School
PK-8 · Regular
546 students · 16.1:1 student–teacher
65$967,000
4 bd · 3 ba · 3,075 sqft
49 Provence Way, Rancho Mirage, CA
Donna Brown · Virginia Cook & Associates · on 2 MLSs
 30
$620,000
2 bd · 2 ba · 1,581 sqft
53 Palma Drive, Rancho Mirage, CA
Jonathan Johnson · Coldwell Banker Realty
 81
$1,025,000
2 bd · 2 ba · 1,855 sqft
16 Cuvee, Rancho Mirage, CA
Jelmberg Team · KW Coachella Valley
 Price Reduced53
$775,000
2 bd · 4 ba · 1,832 sqft
32 Moscato, Rancho Mirage, CA
Richard Chamberlin · Compass
 62
$995,000
2 bd · 3 ba · 2,575 sqft
56 Sierra Madre Way, Rancho Mirage, CA
Jeffrey D Long · Equity Union
 34
$679,000
3 bd · 3 ba · 1,655 sqft
470 Sunningdale Drive, Rancho Mirage, CA
Lacy N Conway · Coldwell Banker Realty
The MLS (CLAW)California Regional Multiple Listing Service (CRMLS)This content last refreshed on 2026-11-02 18:35:29 UTC. Some properties which appear for sale on this web site may subsequently have sold or may no longer be available.
California Desert Association of REALTORSSan Diego MLSRings at ½ mile and 1 mile. Basemap © OpenMapTiles © OpenStreetMap contributors.
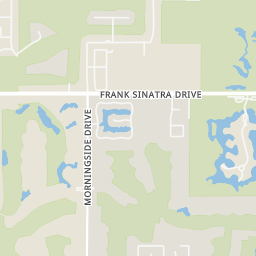
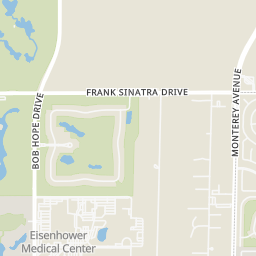
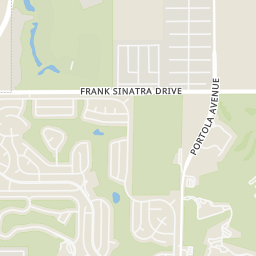
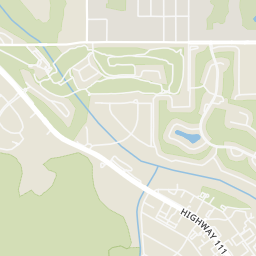
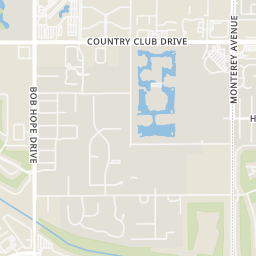
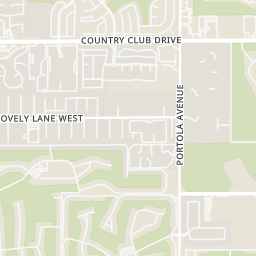
Open the Rancho Mirage camera map9 license-plate readers mapped within ½ mile of this home, all identified as Flock Safety devices. Nearest: 0.1 mi south. Operator named in the data: Riverside County Sheriff's Department.
| Device type | Within ½ mi | Within 1 mi |
|---|---|---|
| License-plate readers | 9 | 20 |
| of which Flock Safety | 9 | 18 |
Community-reported via OpenStreetMap; may be incomplete. Data as of . © OpenStreetMap contributors (ODbL)
License-plate readers (ALPR) are fixed cameras that photograph passing vehicles and read their plates. Records are typically shared with the agency or association that operates the camera.
Flock Safety is a company whose plate-reader cameras are used by police departments, cities, HOAs and businesses. Its devices are usually solar-powered and pole-mounted.