
 New19
New19
$380,000
3 bd · 3 ba · 2,553 sqft
148 Glenwood Court, Spring Lake, NC
Thomas Ladane Shoupe · Opendoor Brokerage LLC

Est. $2,715/mo$158/sqft · 95 days on Realty
4
Beds
3
Baths
2,150
Sqft
2023
Built
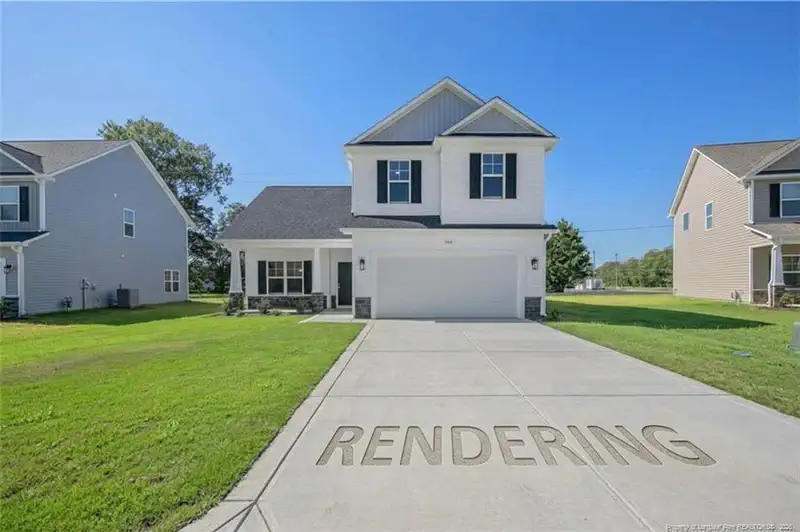
Welcome home to this beautifully designed two-story townhome, ideally situated within the sought-after Anderson Creek Club community. Positioned to offer the new homeowner stunning golf course views, this home pairs classic craftsman architecture with modern comfort in an unbeatable setting.The striking exterior showcases a rich blend of brick and siding in a warm cream tone, accented by a dramatic front-facing gable, black shutters, and elegant window trim that add character and charm.A two-car garage with carriage-style doors offers convenient parking and storage, while the covered front entry — complete with wrought iron railings — invites guests up to the welcoming front door. Mature landscaping and a tree-lined setting round out the curb appeal of this exceptional home.Living in Anderson Creek Club means enjoying resort-style amenities alongside the beauty of golf course living, all within a well-maintained, established community.This beautiful end unit town home opens to the foyer with a powder room off the entry. It continues to the kitchen, dining area, and family room, which is perfect for entertaining. The primary suite of this home is located on the first floor, and features dual sinks, and a standing shower, as well as a large walk in closet. On the second floor you will find three additional bedrooms and full bathroom. The laundry room is located on the first floor adjacent to the powder room. The covered back porch of this town home overlooks the 10th Fairway. POA dues include exterior maintenance, lawn care, trash & recycling, internet, access to the onsite fitness center & much more!
Listing agent
ANDREA "LAJUAN" MILLS
Courtesy of DESTINY REAL ESTATE
(910) 583-3847
Triangle MLS (Doorify) · Listing 765829
$67,980
Estimated monthly payment
$2,715/mo
Loan amount $271,920. Estimate only — your actual rate and payment depend on credit, location, and lender.
2026 roll
Within 2 miles of this home: 2 parks and green spaces.
Place data from OpenStreetMap.
Big Pond
Main Pool
School ratings (A+ to F) from HJN community data.
Anderson Creek Academy
KG-5 · Regular · Anderson Creek Academy
305 students · 15.3:1 student–teacher
Overhills Middle School
6-8 · Regular · Harnett County Schools
758 students · 15.7:1 student–teacher
Overhills Elementary School
KG-5 · Regular · Harnett County Schools
866 students · 16.2:1 student–teacher
Overhills High School
9-12 · Regular · Harnett County Schools
1,981 students · 26.8:1 student–teacher
Anderson Creek Primary School
PK-2 · Regular · Harnett County Schools
553 students · 14.6:1 student–teacher
Western Harnett High School
9-12 · Regular · Harnett County Schools
1,324 students · 23.4:1 student–teacher
Western Harnett Middle School
6-8 · Regular · Harnett County Schools
700 students · 15.4:1 student–teacher
Highland Middle School
6-8 · Regular · Harnett County Schools
762 students · 15.4:1 student–teacher
Triangle MLS (Doorify)This content last refreshed on 2026-10-17 06:10:09 UTC. Some properties which appear for sale on this web site may subsequently have sold or may no longer be available.
New19$380,000
3 bd · 3 ba · 2,553 sqft
148 Glenwood Court, Spring Lake, NC
Thomas Ladane Shoupe · Opendoor Brokerage LLC
 Price Reduced34
$299,700
4 bd · 3 ba · 1,835 sqft
402 Rutherford Street, Spring Lake, NC
SUSAN NEPSTAD · SWEET HOME REAL ESTATE OF FAYETTEVILLE
 33
33$337,740
3 bd · 3 ba · 2,340 sqft
129 Discovery Way, Spring Lake, NC
KENNETH WARD · DR HORTON INC.
 48
48$314,999
3 bd · 3 ba · 1,719 sqft
341 Caldwell Street, Spring Lake, NC
MAURICE GREEN · DERVIK REAL ESTATE
 New3
New3$299,075
3 bd · 3 ba · 1,709 sqft
914 Colonial Hills Drive, Spring Lake, NC
NATALIE MARTIN · W.S. WELLONS REALTY
 33
33$356,990
5 bd · 3 ba · 2,804 sqft
27 Windrose Lane, Spring Lake, NC
KENNETH WARD · DR HORTON INC.