47
47
$489,999
2 bd · 1 ba · 1,036 sqft
3209 Brockton Ave, Riverside, CA
Real Broker · on 3 MLSs

Est. $3,053/mo$327/sqft · 97 days on Realty
2
Beds
2
Baths
1,223
Sqft
1977
Built
***PRICED TO SELL!!*** Discover the perfect blend of vibrant city living and natural beauty in the heart of Riverside. This delightful two-bedroom, one-and-a-half-bathroom condominium offers an exceptional location just a short stroll from local parks, downtown amenities, and the scenic trails of Mount Rubidoux. Inside, the open-concept layout creates an inviting and connected atmosphere, highlighted by solid surface flooring that flows across the main living space. The spacious living room opens effortlessly into a modern kitchen, which features generous counter space and contemporary appliances that make meal preparation a joy. Just off the main living area, a private balcony provides a quiet outdoor retreat perfect for enjoying a morning cup of coffee or a relaxing evening breeze. Upstairs, the two comfortable bedrooms offer versatile living arrangements to suit your needs, accompanied by a beautifully designed full bathroom that serves as a peaceful oasis. A separate half bathroom on the lower level adds excellent everyday convenience for both residents and guests. Storage and parking are simple and secure thanks to the attached two-car garage. Whether you are looking to explore the bustling downtown district or take a weekend hike to soak in panoramic Inland Empire views, this thoughtfully designed home places everything right at your doorstep.
Listing agent
RYAN MCKEE
Courtesy of ELEVATE REAL ESTATE AGENCY
(951) 394-3554

San Diego MLS · Listing IV26151854
$79,980
Estimated monthly payment
$3,053/mo
Loan amount $319,920. Estimate only — your actual rate and payment depend on credit, location, and lender.
School ratings (A+ to F) from HJN community data.
Central Middle School of Arts and Innovation
7-8 · Regular · Riverside Unified School District
621 students · 21.1:1 student–teacher
Cbk Charter
9-12 · Alternative/Other · Riverside County Office of Education
612 students · 27.0:1 student–teacher
Preschool Grasp
Regular · Riverside County Office of Education
Riverside County Regional Occupational Program
9-12 · Vocational Education · Riverside County Office of Education Regional Occupational Program
Riverside County Community
7-12 · Alternative/Other · Riverside County Office of Education
181 students · 14.1:1 student–teacher
Riverside County Special Education
KG-12 · Special Education · Riverside County Office of Education
584 students · 8.1:1 student–teacher
Gateway College and Career Academy
9-12 · Regular · Gateway College and Career Academy District
394 students · 49.4:1 student–teacher
Magnolia Elementary School
KG-6 · Regular · Riverside Unified School District
535 students · 25.2:1 student–teacher
San Diego MLSThe MLS (CLAW)This content last refreshed on 2026-10-19 22:59:28 UTC. Some properties which appear for sale on this web site may subsequently have sold or may no longer be available.
47$489,999
2 bd · 1 ba · 1,036 sqft
3209 Brockton Ave, Riverside, CA
Real Broker · on 3 MLSs
 Price Reduced27
$360,000
3 bd · 2 ba · 1,150 sqft
3485 Columbia, Riverside, CA
Century 21 Coastal Properties · on 3 MLSs
 45
45$450,000
3 bd · 3 ba · 1,405 sqft
4679 Maxwell Ct, Riverside, CA
Vista Sotheby's Int. Realty · on 3 MLSs
 Price Reduced19
$439,999
3 bd · 3 ba · 1,196 sqft
1091 Clark, Riverside, CA
NATIONAL REALTY GROUP · on 3 MLSs
 5
5$425,000
2 bd · 2 ba · 1,150 sqft
1015 Clark, Riverside, CA
GABRIELLA GUTIERREZ CAMPBELL · DYNASTY REAL ESTATE · on 2 MLSs
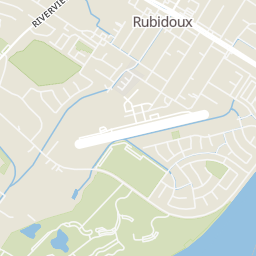
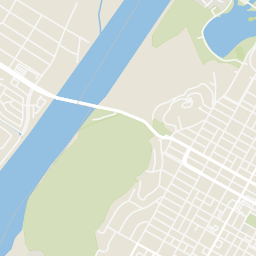
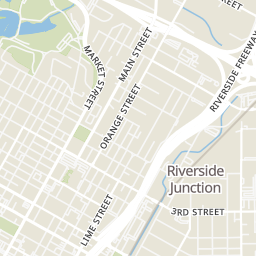
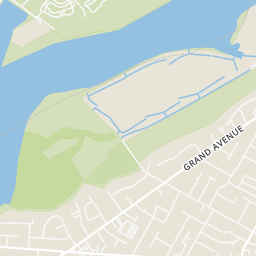
Rings at ½ mile and 1 mile. Basemap © OpenMapTiles © OpenStreetMap contributors.
Open the Riverside camera map4 license-plate readers mapped within 1 mile of this home, all identified as Flock Safety devices. None within ½ mile. Nearest: 0.8 mi east.
| Device type | Within ½ mi | Within 1 mi |
|---|---|---|
| License-plate readers | 0 | 4 |
| of which Flock Safety | 0 | 4 |
Community-reported via OpenStreetMap; may be incomplete. Data as of . © OpenStreetMap contributors (ODbL)
License-plate readers (ALPR) are fixed cameras that photograph passing vehicles and read their plates. Records are typically shared with the agency or association that operates the camera.
Flock Safety is a company whose plate-reader cameras are used by police departments, cities, HOAs and businesses. Its devices are usually solar-powered and pole-mounted.
Within 2 miles of this home: 40+ restaurants and cafés, 9 grocery stores, 35 parks and green spaces, and 30+ transit stops.
Place data from OpenStreetMap.
Butch's Grinders
Pine Street
Mission Burgers
Pine Street
Del Taco
Mexican restaurant
Coffeecito
Luxuriant Coffee
Carl's Jr
Market Street
Beignet Spot
Market Street
Spirit of Texas BBQ
The Fruit Man
Tequesquite Avenue
Clark’s Nutrition and Natural Foods Market
Market Street
Maxi Foods Market
Ralphs
Magnolia Avenue
Olympic Market
Cridge Street
Trader Joe's
Riverside Avenue
Stater Bros
Mission Boulevard
Vons
Riverside Plaza Drive
Ryan Bonaminio Park
Alkali Meadow
Riverside-Corona Resource Conservation District
Toad Pond
Mount Rubidoux Park
RCC Allergy Free and Poison Garden
Newman Park
RCC Poison Garden
Eden Lutheran Church
Magnolia Avenue and Riverside City College
Magnolia & 14th
Market St and Twelfth St
Market St and Eleventh St
12th & Orange
Mission & Crestmore
University Ave and Lemon St