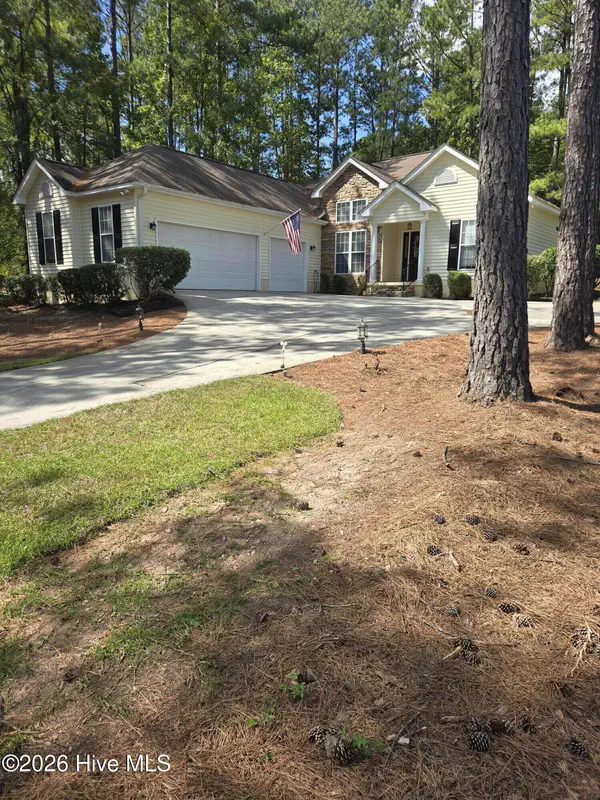
 15
15
$285,000
3 bd · 2 ba · 1,490 sqft
112 Cypress Drive, McCormick, SC
Sharon G Bryan · Southern Classic Realty

Within 2 miles of this home: 1 park or green space.
Place data from OpenStreetMap.
Buffalo Creek Recreation Area
Hive MLS (North Carolina Regional) Western Upstate Multiple Listing Service
This content last refreshed on 2026-10-22 02:56:52 UTC. Some properties which appear for sale on this web site may subsequently have sold or may no longer be available.
15$285,000
3 bd · 2 ba · 1,490 sqft
112 Cypress Drive, McCormick, SC
Sharon G Bryan · Southern Classic Realty
 Price Reduced35
$384,000
3 bd · 3 ba · 2,368 sqft
1259 Jefferson Street, McCormick, SC
Bruce Evans · EXIT For Sale Realty
 20
20$324,900
2 bd · 2 ba · 1,466 sqft
119 Cypress Drive, McCormick, SC
Nadine Gilchrist · Savannah Lakes Village Real Estate
 1
1$389,900
3 bd · 3 ba · 2,279 sqft
115 Waters Edge Drive, McCormick, SC
Kerry H Skidmore · Savannah Lakes Realty
 Price Reduced23
$286,000
3 bd · 2 ba · 2,094 sqft
212 Tara Drive, McCormick, SC
S. Michael Sherard · Savannah Lakes Village Real Estate
 93
93$389,900
3 bd · 2 ba · 1,910 sqft
144 Sweet Gum Loop, McCormick, SC
Nadine Gilchrist · Savannah Lakes Village Real Estate
School ratings (A+ to F) from HJN community data.
Est. $2,256/mo$263/sqft · 100 days on Realty
2
Beds
2
Baths
1,153
Sqft
2026
Built
Introducing the Juniper by Capital Home Builders--A New Low-Maintenance Home in Savannah Lakes Village! Now is the perfect time to personalize your dream home! This new construction spec home has the foundation already poured, giving buyers the opportunity to select many of the home's finishes when purchasing early in the construction process. Depending on the stage of construction, buyers may choose granite countertops, flooring, cabinetry finishes, paint colors, plumbing fixtures, lighting, and other designer selections. As construction progresses, more features will be completed in line with the builder's professionally curated design package, making an early purchase the best opportunity to customize your new home. The thoughtfully designed Juniper floor plan offers 2 bedrooms, 2 bathrooms, and 1,158 square feet of comfortable, low-maintenance living. Located on a quiet cul-de-sac in the desirable Shenandoah neighborhood of Savannah Lakes Village, this homesite backs to protected greenspace, providing exceptional privacy and a peaceful natural setting. The open-concept design maximizes every square foot with a spacious great room that flows seamlessly into a beautifully appointed kitchen featuring a large island, granite countertops, stainless steel appliances, designer cabinetry, and quality finishes throughout. Luxury vinyl plank flooring, modern fixtures, and thoughtful craftsmanship create a home that is both stylish and functional. The private owner's suite features a walk-in closet and en-suite bath, while the second bedroom and full bath provide comfortable accommodations for guests or the perfect home office. Step outside to the covered rear patio and take in your private wooded backdrop--the perfect place to relax and take in the beauty of nature. Built by Capital Home Builders, a trusted builder in Savannah Lakes Village for more than 20 years, the Juniper delivers quality craftsmanship, energy-efficient construction, and easy single-level living. Shenandoah residents enjoy convenient golf cart access to many of Savannah Lakes Village's outstanding amenities, including the Recreation Center with indoor and outdoor pools, fitness facilities, tennis, pickleball, bowling, and classes, as well as Tara Golf Course, The River Grille, The Pub, and The Village Café. Whether you're searching for a full-time residence or a low-maintenance getaway, the Juniper offers the perfect combination of quality, privacy, convenience, and the opportunity to personalize your home from the very beginning. Photos are of a previously completed Juniper home and are provided for illustrative purposes only. Actual home, finishes, colors, materials, fixtures, and features may vary. Buyer selections are available only while construction timelines permit.
Listing agent
Shannon Stewart
Courtesy of Savannah Lakes Realty
(864) 602-3140
Hive MLS (North Carolina Regional) · Listing 100588666
$60,687
Estimated monthly payment
$2,256/mo
Loan amount $242,748. Estimate only — your actual rate and payment depend on credit, location, and lender.
