 New16
New16
$199,900
3 bd · 1 ba · 894 sqft
1701 Mount Pleasant St, Racine, WI
Kristin McFaul · Cloud Peak Realty LLC


No listing photos
—
Beds
0
Baths
1,111
Sqft
1959
Year built
Range $199,444 – $226,730 · as of August 30, 2026
ATTOM automated valuation model · 54 published estimates over 6.7 years · shaded band is the model's own published low-to-high range
Highest reading $238,062 in July 2025; lowest $138,387 in January 2020. The vertical scale starts at the series' own low, not at zero — it is drawn to show movement, not absolute size.
$42,617
Estimated monthly payment
$1,492/mo
Loan amount $170,470. Estimate only — your actual rate and payment depend on credit, location, and lender.
2025 roll
School ratings (A+ to F) from HJN community data.
Racine Alternative Learning
KG-12 · Alternative/Other · Racine School District
183 students · 6.5:1 student–teacher
Wadewitz Elementary School
KG-5 · Regular · Racine School District
517 students · 11.4:1 student–teacher
Gilmore Fine Arts School
KG-8 · Regular · Racine School District
737 students · 15.6:1 student–teacher
Horlick High School
9-12 · Regular · Racine School District
1,212 students · 13.7:1 student–teacher
John Paul II Academy
PK-8 · Regular
201 students · 17.3:1 student–teacher
Racine Lutheran High School
9-12 · Regular
325 students · 13.5:1 student–teacher
Trinity Lutheran School
PK-8 · Regular
203 students · 12.8:1 student–teacher
Small World Montessori
PK-KG · Montessori
5 students · 2.6:1 student–teacher
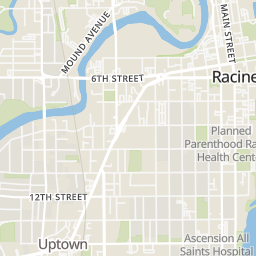
Rings at ½ mile and 1 mile. Basemap © OpenMapTiles © OpenStreetMap contributors.
Open the Racine camera map3 devices mapped within ½ mile of this home: 1 license-plate reader and 2 gunshot detectors; one of them identified as a Flock Safety device. Nearest: 0.3 mi east.
| Device type | Within ½ mi | Within 1 mi |
|---|---|---|
| License-plate readers | 1 | 5 |
| of which Flock Safety | 1 | 5 |
| Gunshot detectors | 2 | 3 |
Community-reported via OpenStreetMap; may be incomplete. Data as of . © OpenStreetMap contributors (ODbL)
License-plate readers (ALPR) are fixed cameras that photograph passing vehicles and read their plates. Records are typically shared with the agency or association that operates the camera.
Flock Safety is a company whose plate-reader cameras are used by police departments, cities, HOAs and businesses. Its devices are usually solar-powered and pole-mounted.
Gunshot detectors are acoustic sensors that listen for gunfire and report its estimated location.
Metro MLSSome properties which appear for sale on this web site may subsequently have sold or may no longer be available.
New16$199,900
3 bd · 1 ba · 894 sqft
1701 Mount Pleasant St, Racine, WI
Kristin McFaul · Cloud Peak Realty LLC
 New12
New12$175,000
3 bd · 1 ba · 1,001 sqft
2708 W High St, Racine, WI
Kara Jones · RE/MAX Newport
 New24
New24$150,000
3 bd · 1 ba · 930 sqft
2063 Mount Pleasant St, Racine, WI
Blackstone Realty Services Team* · Keller Williams Milwaukee South Shore
 Price Reduced29
$199,900
3 bd · 1 ba · 1,078 sqft
2213 Shoop St, Racine, WI
Ashley Ortiz · Berkshire Hathaway HomeServices Metro Realty-Racine
 24
24$229,900
4 bd · 1 ba · 1,195 sqft
2039 Wustum Ave, Racine, WI
Nick Sustache · RealtyPro Professional Real Estate Group LLC
 30
30$175,000
2 bd · 1 ba · 750 sqft
1117 Rode Ave, Racine, WI
Michael Klug · RE/MAX Newport
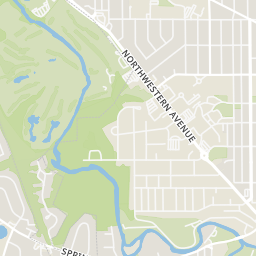
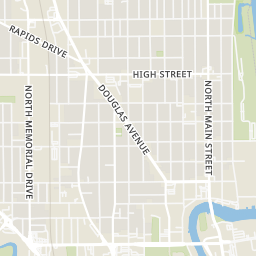
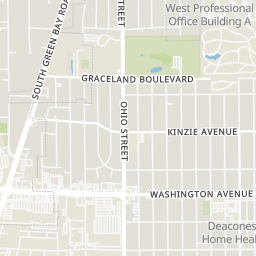
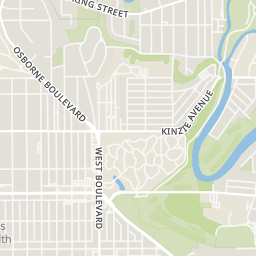
Within 2 miles of this home: 38+ restaurants and cafés, 8 grocery stores, 40+ parks and green spaces, and 34+ transit stops.
Place data from OpenStreetMap.
Yellow Ginger
Chinese restaurant · Rapids Drive
Gus's Gyros
Douglas Avenue
Little Caesars
Douglas Avenue
River Run
Northwestern Avenue
The Munchies Spot
Waters Edge Bar and Grill
Northwestern Avenue
Trattoria diCarlo
Italian restaurant · North Green Bay Road
Pizza Hut
Douglas Avenue
Lincoln Super Market
State Street
Rio Grande Foods
Carlisle Avenue
Save-A-Lot
State Street
ALDI
Douglas Avenue
Pick 'n Save
North Green Bay Road
Pantry Foods
Douglas Avenue
Racine Farmer's Market
Piggly Wiggly
Spring Street
All Evil Wave
Marino Park
Albert Street
Colonial Park
West High Street
Karen A Nelson Memorial Dog Park
Northwestern Avenue
Quarry Lake Park
Quarry Lake
State-Hamilton Park
State Street
Lincoln Park
Domanik Drive
2716 Northwestern Avenue
Northwestern Avenue And High Street
Northwestern Avenue And Wustum Avenue
Northwestern Avenue And Gilmore Middle School
Northwestern Avenue
Mt Pleasant Street And High Street
Northwestern Avenue And Westwood Drive
Golf Avenue And Northwestern Avenue