Price Reduced39
$689,000
5 bd · 3 ba · 2,670 sqft
6 Tracey St, Acushnet, MA
Lisa Farnworth · Lamacchia Realty, Inc

Est. $3,989/moGet pre-qualified$303/sqft · 64 days on Realty
5
Beds
2
Baths
1,980
Sqft
1956
Built
Some homes give you a place to live. This one gives you options. Welcome to 66 Middle Road, a vacant two-family in Acushnet that's full of opportunity. Whether you're looking for an owner-occupied opportunity, a smart investment, or the perfect setup for multigenerational living, this is the opportunity you've been waiting for. The first-floor unit offers 2 bedrooms, while the second-floor unit features 3 bedrooms. Each unit includes its own living room, kitchen, full bath, enclosed porch and in-unit laundry. Hardwood floors, separate high-efficiency natural gas boilers, off-street parking and a spacious yard complete the package. No tenants means no waiting. Move right in, generate rental income from day one, or create the flexible lifestyle you've been looking for. Opportunities like this don't come around often. Come see it for yourself.
Listing agent
Sherri King
Courtesy of RE/MAX Vantage
(508) 441-0682
MLS Property Information Network (MLS PIN) · Listing 73549029
Range $386,900 – $517,200 · as of March 13, 2026
ATTOM automated valuation model · 51 published estimates over 6.2 years · shaded band is the model's own published low-to-high range
Highest reading $540,500 in February 2026; lowest $287,500 in February 2020. The vertical scale starts at the series' own low, not at zero — it is drawn to show movement, not absolute size.
$119,980
Estimated monthly payment
$3,989/mo
Loan amount $479,920. Estimate only — your actual rate and payment depend on credit, location, and lender.
2025 roll
MLS Property Information Network (MLS PIN)This content last refreshed on 2026-10-22 20:27:54 UTC. Some properties which appear for sale on this web site may subsequently have sold or may no longer be available.
Price Reduced39$689,000
5 bd · 3 ba · 2,670 sqft
6 Tracey St, Acushnet, MA
Lisa Farnworth · Lamacchia Realty, Inc
 31
31$549,900
4 bd · 2 ba · 1,370 sqft
22 Myrtle Ave, Acushnet, MA
Team ROSO · RE/MAX Vantage
 Price Reduced31
$749,700
4 bd · 3 ba · 2,217 sqft
35 Ludlow Street, Acushnet, MA
The J. Pavao Team · Keller Williams South Watuppa
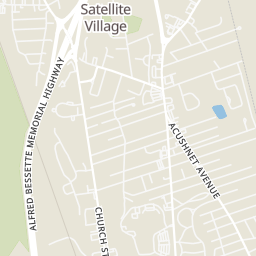
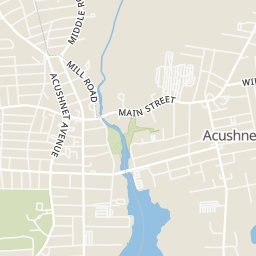
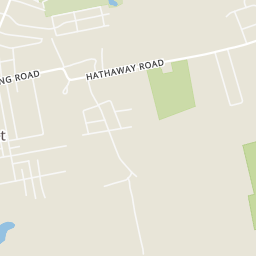
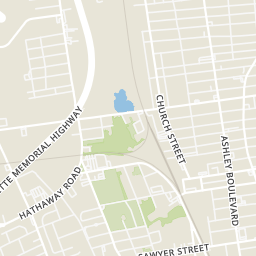
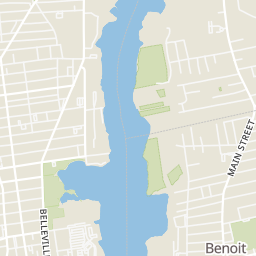
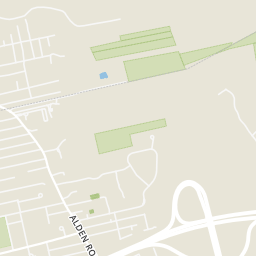
Within 2 miles of this home: 13 restaurants and cafés, 2 grocery stores, 16 parks and green spaces, and 1 transit stop.
Place data from OpenStreetMap.
Holiday Bakery
Acushnet Avenue
Dunkin
Acushnet Avenue
Domino's
Ashley Boulevard
Honey Dew
Acushnet Creamery
Main Street
G&S Pizza
Acushnet Avenue
Mikey B's
Victoria Street
Pa Raffa's Italian Restaurant
Acushnet Avenue
Trucchi's Supermarket
Acushnet Avenue
Stop & Shop
Kings Highway
Acushnet Sawmill
Mill Road
Rivers End Park
Buttonwood Meadows
Pope Park Playground
Duck Pond
Brooklawn Park
Pope Park
Acushnet River Valley
Church Street
School ratings (A+ to F) from HJN community data.
Jireh Swift Elementary School
PK-5 · Regular · New Bedford School District
204 students · 10.6:1 student–teacher
All Saints Catholic School
PK-8 · Regular
168 students · 15.1:1 student–teacher
Normandin Middle School
6-8 · Regular · New Bedford School District
990 students · 11.8:1 student–teacher
Grade New Bedford Vocational Technical
9-12 · Vocational Education · Greater New Bedford Regional Vocational Technical
2,151 students · 11.3:1 student–teacher
Charles S. Ashley Elementary School
PK-5 · Regular · New Bedford School District
272 students · 13.4:1 student–teacher
Elwyn G. Elementary Campbell School
PK-5 · Regular · New Bedford School District
267 students · 9.3:1 student–teacher
Abraham Lincoln Elementary School
PK-5 · Regular · New Bedford School District
687 students · 13.8:1 student–teacher
Alma del Mar Charter School
KG-8 · Regular · Alma del Mar Charter School
1,042 students · 11.1:1 student–teacher
Rings at ½ mile and 1 mile. Basemap © OpenMapTiles © OpenStreetMap contributors.
Open the Acushnet camera map2 license-plate readers mapped within 1 mile of this home, both identified as Flock Safety devices. None within ½ mile. Nearest: 0.7 mi southeast. Operator named in the data: Acushnet Police.
| Device type | Within ½ mi | Within 1 mi |
|---|---|---|
| License-plate readers | 0 | 2 |
| of which Flock Safety | 0 | 2 |
Community-reported via OpenStreetMap; may be incomplete. Data as of . © OpenStreetMap contributors (ODbL)
License-plate readers (ALPR) are fixed cameras that photograph passing vehicles and read their plates. Records are typically shared with the agency or association that operates the camera.
Flock Safety is a company whose plate-reader cameras are used by police departments, cities, HOAs and businesses. Its devices are usually solar-powered and pole-mounted.