New88

$1,990,000
6 bd · 7 ba · 10,864 sqft
3245 Town Manor Cir, Dacula, GA
Katie Martin Pierce · Engel & V?lkers Atlanta · on 2 MLSs

 First Multiple Listing Service (FMLS)Georgia MLS
This content last refreshed on 2026-10-28 19:38:08 UTC. Some properties which appear for sale on this web site may subsequently have sold or may no longer be available.
New88$1,990,000
6 bd · 7 ba · 10,864 sqft
3245 Town Manor Cir, Dacula, GA
Katie Martin Pierce · Engel & V?lkers Atlanta · on 2 MLSs
 40
$1,790,000
6 bd · 7 ba · 6,700 sqft
3293 Bailey Rd, Dacula, GA
Bret Muetzelfeld · Peach State Realty · on 2 MLSs
 63
$1,780,000
6 bd · 9 ba · 7,058 sqft
1035 Auburn Rd, Dacula, GA
School ratings (A+ to F) from HJN community data.
Mulberry Elementary School
KG-5 · Regular · Gwinnett County School District
763 students · 12.4:1 student–teacher
Dacula Elementary School
KG-5 · Regular · Gwinnett County School District
1,159 students · 13.5:1 student–teacher
Dacula Middle School
6-8 · Regular · Gwinnett County School District
1,866 students · 16.0:1 student–teacher
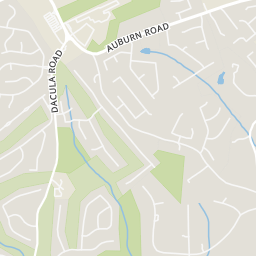
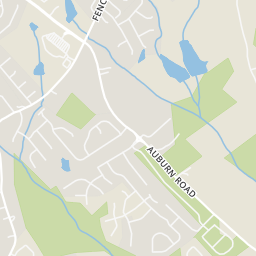
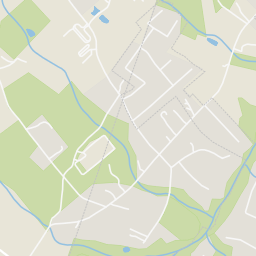
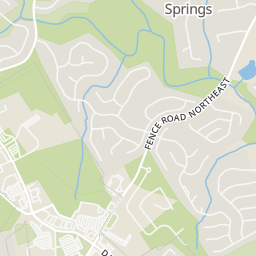
Within 2 miles of this home: 19 restaurants and cafés, 2 grocery stores, and 6 parks and green spaces.
Place data from OpenStreetMap.
The Brunch Apothecary
Riverside Pizza
McDonald's
Domino's
Dacula Road
Pizza Hut
Atlanta Highway
Starbucks
Dacula Road
Fernandos
Mexican restaurant · Dacula Road
Taki
Japanese restaurant · Dacula Road
Publix
Auburn Road
Kroger
Dacula Road
Planters Mill Pool Park
Fairmont Park Playground
Dacula Park
Elisha Winn House
Little Mulberry Park
Fence Road
Olde Mill Park in Historic Downtown Dacula
Est. $16,083/mo$290/sqft · 107 days on Realty
7
Beds
9
Baths
8,600
Sqft
2026
Built
Luxury Home Coming Soon to the Sought-After New City of Mulberry! Experience the perfect blend of timeless elegance and modern luxury in this exceptional to-be-built estate, thoughtfully designed with impeccable craftsmanship and upscale finishes throughout. A welcoming covered front porch leads into a grand foyer, where you'll find a private study and a spacious main-level guest suite with a walk-in closet, en-suite bath, and laundry hookup-ideal for guests or multi-generational living. Designed for both everyday comfort and effortless entertaining, the open-concept floor plan features an expansive great room and inviting keeping room, each anchored by its own fireplace. The gourmet kitchen will showcase premium appliances, custom cabinetry, designer lighting, and luxurious finishes, creating a stunning centerpiece for the home. A spacious walk-in pantry provides plenty of storage and prep space, while the convenient mudroom and cubbies keep your everyday life organized. The outdoor covered living area is just steps away from the full pool bathroom. The professionally designed landscaping surrounds a resort-style backyard featuring an inground pool and spa, outdoor kitchen, cozy fireplace, and abundant space for year-round enjoyment. Upstairs, three generously sized secondary bedrooms each feature private en-suite baths and walk-in closets, ensuring comfort and privacy for family and guests alike. The luxurious owner's retreat serves as a private sanctuary, complete with a cozy sitting room and double-sided fireplace, a spa-inspired bath, heated tile floors, an oversized custom walk-in closet, and a private covered porch and fireplace for peaceful morning coffee or evening relaxation. The fully finished terrace level expands the living space with two additional bedrooms, two full baths, a second kitchen, spacious family room, and a private theater-perfect for entertaining or extended family living. Car enthusiasts and hobbyists will appreciate the dual two-car garages connected by an elegant porte cochere, providing ample parking, storage, workshop space, or room for a golf cart. Perfectly blending sophisticated design, exceptional functionality, and luxurious amenities, this remarkable estate offers an unparalleled lifestyle in one of Mulberry's most desirable locations.
Listing record
Choose a source to show its complete, unblended listing record.
Showing Georgia MLS
Georgia MLS · Listing 10804482
Courtesy of brokerage not provided
Listing agent
Not provided
First Multiple Listing Service (FMLS) · Listing 7803008
Courtesy of Peach State Realty
Listing agent
Bret Muetzelfeld
(678) 665-1266
$498,000
Estimated monthly payment
$16,083/mo
Loan amount $1,992,000. Estimate only — your actual rate and payment depend on credit, location, and lender.
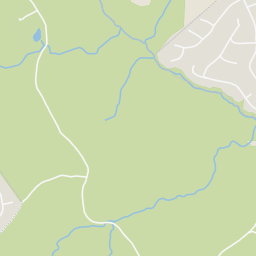
Rings at ½ mile and 1 mile. Basemap © OpenMapTiles © OpenStreetMap contributors.
Open the Mulberry camera map2 license-plate readers mapped within 1 mile of this home, both identified as Flock Safety devices. None within ½ mile. Nearest: 0.8 mi north.
| Device type | Within ½ mi | Within 1 mi |
|---|---|---|
| License-plate readers | 0 | 2 |
| of which Flock Safety | 0 | 2 |
Community-reported via OpenStreetMap; may be incomplete. Data as of . © OpenStreetMap contributors (ODbL)
License-plate readers (ALPR) are fixed cameras that photograph passing vehicles and read their plates. Records are typically shared with the agency or association that operates the camera.
Flock Safety is a company whose plate-reader cameras are used by police departments, cities, HOAs and businesses. Its devices are usually solar-powered and pole-mounted.