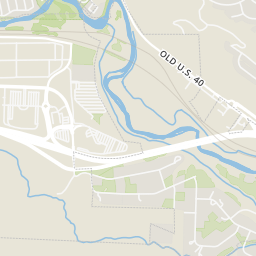
0.79 mi
Distance
Agents see Private Remarks for showings. Desirable Northstar model in 55+ Sierra Canyon. Established neighborhood with mature landscaping affords quiet semi-secluded,wind-protected location. South-facing paver driveway & charming entry courtyard complete with stunning mountain views. Park-like sanctuary in rear w/covered patio and lush landscaping. Upgrades: hardwood floors, crown molding, designer paint & light fixtures, plantation blinds and cozy gas fireplace. Chef's kitchen features dual ovens, granite, counters, cherry cabinetry, pantry, under counter lights , stainless appliances, Bosch dishwasher, Wolf gas cooktop & Zephyr exhaust hood. Spacious master with bay window, walk-in shower, dual sinks and large walk-in custom closet. Oversized garage with built-in cabinets and overhead storage. Extensively upgraded Northstar w/est. 1,644 SF includes 2BR's + versatile office/den, 2BA, laundry room with laundry sink & cabinets, ceiling fans in great room, office/den, master & covered rear patio and so much more! Home borders common area to rear and west for additional privacy. Landscaping equipped with automatic fertilizer system. Located in Northwest Reno, Sierra Canyon is just 15 minutes to downtown Reno & Reno/Tahoe International Airport. Fabulous outdoor recreational opportunities in nearby Truckee and North Lake Tahoe are a 35-45 minute drive. Del Webb/Sierra Canyon 55+ HOA amenities include 18,000+ SqFt Aspen Lodge clubhouse with gym, indoor pool & walking track, outdoor tennis & pickleball courts and miles of scenic walking trails. Sierra Canyon offers over 50 community activity/hobby groups (Theater, Investment, Wine Club, Skiing, Maj Jonng, Karoke, etc.). This truly is a special community and a great place to call home!
Del Webb Pkwy W/Meridian Ranch Dr.
Source: Public Records
| Street Address | Beds | Baths | Sold Date | List Price | Valuation Date | Valuation Price |
|---|---|---|---|---|---|---|
| 2165 Back Nine Court | Listing | 3 | 3 | Aug 07, 2026 | $1,695,000 | Mar 21, 2024 | $1,178,618 |
| 1905 Evergreen Ridge Way | 2 | 2 | Aug 11, 2026 | $725,000 | Aug 16, 2026 | - |
| 1715 Del Webb Parkway | 3 | 2 | Jul 14, 2026 | $395,900 | Aug 16, 2026 | - |
| 440 Dori Bell Lane | 3 | 2 | Jul 16, 2026 | $649,900 | Aug 16, 2026 | - |
| 7616 Harvest Moon Road | 2 | 2 | Aug 14, 2026 | $639,000 | Aug 16, 2026 | - |
| 8717 Damselfly Drive | 5 | 3 | Jul 15, 2026 | $589,900 | Aug 16, 2026 | - |
| 8379 DRUIDS GLEN Drive Lot 15 | 4 | 2 | Jul 16, 2026 | $486,995 | Aug 16, 2026 | - |
| 1325 Meridian Ranch Drive | 3 | 2 | Jul 28, 2026 | $398,000 | Aug 16, 2026 | - |
| 435 S Verdi | 2 | 1 | Jun 29, 2026 | $519,900 | Aug 16, 2026 | - |
| 7285 Heatherwood Drive | 4 | 3 | Aug 14, 2026 | $399,900 | Aug 16, 2026 | - |
Discover key demographics, population statistics, and environmental insights for the Reno, NV area.
Source: Sperling's Best Places
| Zip | City | County | National | |
|---|---|---|---|---|
| Population | 35,737 | 258,871 | 486,037 | 335,858,263 |
| Population Density | 1,893 | 2,358 | 77 | 95 |
| People per Household | 2.4 | 2.4 | 2.6 | 2.6 |
| Median Age | 37.6 | 37.3 | 38.6 | 39.1 |
| Median Income | $76,569 | $62,064 | $67,965 | $66,222 |
| Average Income | $39,685 | $35,005 | $36,110 | $35,475 |
| Cost of Living Index | 101 | 95 | 101 | 100 |
| Zip | City | County | National | |
|---|---|---|---|---|
| January Avg. High Temp | 20.1°F | 21.8°F | 21.8°F | 22.6°F |
| July Avg. High Temp | 86.7°F | 91.2°F | 91.2°F | 86.2°F |
| Annual Precipitation | 10.44" | 7.48" | 7.48" | 38" |
0/100
Car-Dependent
Walk Score ®
0/100
Minimal Transit
Transit Score ®
13/100
Bikable
Bike Score ®
Almost all errands require a car. It is possible to get on a bus. Minimal bike infrastructure.
0 nearby routes: 0 bus, 0 rail, 0 other
The average walkability score in the surrounding area is Walk Score: 5/100, Transit Score: 1/100, Bike Score: 16/100.
0.79 mi
Distance
0.89 mi
Distance
0.95 mi
Distance
0.97 mi
Distance
1.01 mi
Distance
1.03 mi
Distance
1.04 mi
Distance
1.09 mi
Distance
0.68 mi
Distance
0.9 mi
Distance
1.03 mi
Distance
0.48 mi
Distance
0.7 mi
Distance
0.71 mi
Distance
0.73 mi
Distance
0.73 mi
Distance
0.75 mi
Distance
0.83 mi
Distance
0.99 mi
Distance
1.01 mi
Distance
1.1 mi
Distance
2 bds • 2 ba • 1,410 sqft
1161 Callaway Trail, Reno, NV 89523
3 bds • 3 ba • 1,851 sqft
1647 Lone Oak Trail, Reno, NV 89523
3 bds • 2 ba • 1,490 sqft
8155 Leroy Street, Reno, NV 89523
3 bds • 3 ba • 1,700 sqft
5966 Coyote Ridge Road, Reno, NV 89523
3 bds • 3 ba • 1,499 sqft
5787 Golden Eagle Drive, Reno, NV 89523
3 bds • 3 ba • 1,623 sqft
3955 Kings Row, Reno, NV 89503
3 bds • 3 ba • 1,423 sqft
4229 Fawnridge Place, Reno, NV 89523
3 bds • 3 ba • 1,590 sqft
2770 Dana Kristin Lane, Reno, NV 89503
3 bds • 3 ba • 1,697 sqft
200 Mark Jeffrey Lane, Reno, NV 89503
4 bds • 3 ba • 1,764 sqft
2035 Carlin Street, Reno, NV 89503
2 bds • 3 ba • 1,440 sqft
2080 Bonneville Avenue, Reno, NV 89503
3 bds • 3 ba • 1,785 sqft
1321 Jones Street, Reno, NV 89503
2 bds • 2 ba • 1,738 sqft
1200 Riverside Drive UNIT 1285, Reno, NV 89503
3 bds • 2 ba • 1,444 sqft
2440 Seneca Drive, Reno, NV 89506
3 bds • 2 ba • 1,488 sqft
2240 Pawnee Way, Reno, NV 89506
4 bds • 2 ba • 1,424 sqft
2265 Dakota Way, Reno, NV 89506
2 bds • 3 ba • 1,480 sqft
200 W 2nd Street 1406, Reno, NV 89501
2 bds • 3 ba • 1,561 sqft
200 W 2nd Street 1103, Reno, NV 89501
3 bds • 3 ba • 1,848 sqft
5055 Ciarra Kennedy Lane, Reno, NV 89503
3 bds • 3 ba • 1,580 sqft
7991 Mariner Cove Drive, Reno, NV 89506
2 bds • 2 ba • 1644 sqft
1405 Orchard Park Trail
2 bds • 2 ba • 1410 sqft
1161 Callaway Trail
3 bds • 3 ba • 1642 sqft
1825 Star Bright Way
3 bds • 3 ba • 1882 sqft
7648 Stone Bluff Way
3 bds • 3 ba • 1851 sqft
1647 Lone Oak Trail
4 bds • 3 ba • 2034 sqft
1630 Spring Hill Drive
2 bds • 2 ba • 930 sqft
6850 Sharlands Avenue 1029
3 bds • 2 ba • 1114 sqft
6850 Sharlands Avenue #2089
3 bds • 2 ba • 1490 sqft
8155 Leroy Street
3 bds • 3 ba • 1381 sqft
1905 E Minaret Circle
3 bds • 2 ba • 1324 sqft
1775 Uplands Court
3 bds • 3 ba • 1700 sqft
5966 Coyote Ridge Road
3 bds • 3 ba • 1347 sqft
5877 Morgan Horse Street
3 bds • 3 ba • 1499 sqft
5787 Golden Eagle Drive
3 bds • 3 ba • 1371 sqft
1052 Crown View Drive
2 bds • 3 ba • 1261 sqft
2150 Altamira Drive
3 bds • 2 ba • 1223 sqft
1704 Sierra Highlands Drive
3 bds • 2 ba • 1292 sqft
5120 Greystone Drive
3 bds • 2 ba • 1292 sqft
2446 Skyview Drive
5 bds • 3 ba • 2012 sqft
3271 Heights
Source: Realty.com
1480 Meridian Ranch Drive, Reno, NV 89523 in Sierra Canyon At Somersett Village 5, Reno, NV 89523 is a single family listed at $454,900. Highlights include 2 bedrooms, 2 bathrooms, 1,644 sq. ft., built in 2006, 0.15 acre lot, $277 per sq. ft., HOA fee $195 Monthly. Realty.com has 19 photos, sales history, school ins...
Realty.com has 19 photos of 1480 Meridian Ranch Drive.
Our records indicate that 1480 Meridian Ranch Drive was built in 2006.
The full address for this home is 1480 Meridian Ranch Drive, Reno, NV 89523.
1480 Meridian Ranch Drive has been listed on Realty.com since Mon October 29, 2018
Almost all errands require a car. It is possible to get on a bus. Minimal bike infrastructure.
The average walkability score in the surrounding area is Walk Score: 5/100, Transit Score: 1/100, Bike Score: 16/100.
There are 3 schools assigned to this home. Check out the schools near 1480 Meridian Ranch Drive. Westergard (Grades: K - 5), B D Billinghurst Middle School (Grades: 6 - 8), Robert Mc Queen High School (Grades: 9 - 12)
Listing provided courtesy of:
Coldwell Banker Select Reno
(tel: 7756884800)
Listing agent:
Ellen Smith
(#12513)
This content last refreshed on 2026-08-16 19:01:28. Some properties which appear for sale on this web site may subsequently have sold or may no longer be available.
