1
1
$199,900
3 bd · 1 ba · 1,050 sqft
2400 Gillen St, Racine, WI
Andrew Bollmeier · Keller Williams Thrive-Caledonia


No listing photos
3
Beds
2
Baths
1,762
Sqft
1929
Year built
Range $154,258 – $208,703 · as of April 23, 2026
ATTOM automated valuation model · 52 published estimates over 6.3 years · shaded band is the model's own published low-to-high range
Highest reading $229,500 in September 2025; lowest $115,300 in March 2020. The vertical scale starts at the series' own low, not at zero — it is drawn to show movement, not absolute size.
$36,296
Estimated monthly payment
$1,288/mo
Loan amount $145,185. Estimate only — your actual rate and payment depend on credit, location, and lender.
2025 roll
School ratings (A+ to F) from HJN community data.
Mitchell School
KG-8 · Regular · Racine School District
1,040 students · 10.8:1 student–teacher
Knapp Elementary School
KG-5 · Regular · Racine School District
462 students · 13.7:1 student–teacher
Our Lady of Grace Academy
PK-8 · Regular
259 students · 16.2:1 student–teacher
S.C. Johnson Elementary School
KG-5 · Regular · Racine School District
557 students · 14.0:1 student–teacher
Racine Montessori School
PK-8 · Montessori
128 students · 15.2:1 student–teacher
Evergreen Academy
PK-8 · Regular
400 students · 14.8:1 student–teacher
Park High School
9-12 · Regular · Racine School District
1,203 students · 13.8:1 student–teacher
All District 4 Year Old Kindergarten
PK-PK · Regular · Racine School District
103 students · 17.2:1 student–teacher
Metro MLSSome properties which appear for sale on this web site may subsequently have sold or may no longer be available.
1$199,900
3 bd · 1 ba · 1,050 sqft
2400 Gillen St, Racine, WI
Andrew Bollmeier · Keller Williams Thrive-Caledonia
 Price Reduced16
$145,000
2 bd · 1 ba · 1,178 sqft
922 Hamilton St, Racine, WI
Leovigildo Villa · Berkshire Hathaway HomeServices Metro Realty-Racine
 Price Reduced25
$189,000
3 bd · 2 ba · 1,457 sqft
2431 Jerome Blvd, Racine, WI
Wendell Funderburg · Funderburg & Associates
 Price Reduced20
$189,900
3 bd · 1 ba · 1,163 sqft
1948 12th St, Racine, WI
Andrew Hay · Guy Lloyd, Inc.
 New35
New35$225,000
3 bd · 1 ba · 1,200 sqft
1526 Wisconsin Ave, Racine, WI
Gage Lueke · RE/MAX Newport
 Price Reduced31
$199,900
2 bd · 1 ba · 945 sqft
1712 Athaleen Ave, Mount Pleasant, WI
Rottino Kuiper Real Estate Team* · Keller Williams Milwaukee South Shore
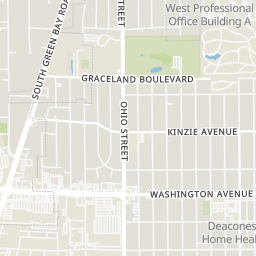
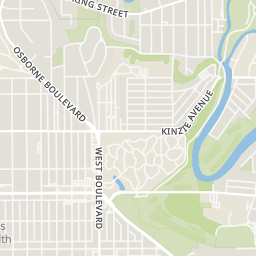
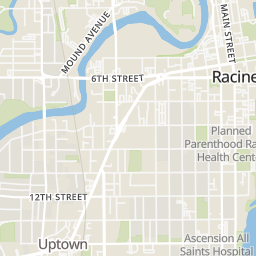
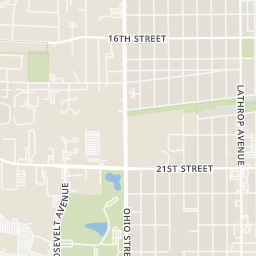
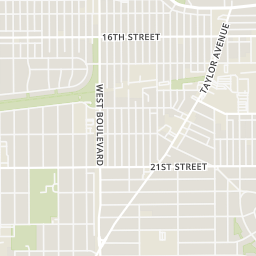
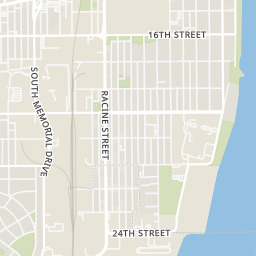
Within 2 miles of this home: 37+ restaurants and cafés, 4 grocery stores, 40+ parks and green spaces, and 27+ transit stops.
Place data from OpenStreetMap.
Domino's
Durand Avenue
Martha's Pancake House Cafe
Chloe's Cafe
Taylor Avenue
My Wife's Bar My Grill
Blue Bear
Taylor Avenue
Rosie's
Jerry's Pizza & Subs
Subway
Lathrop Avenue
Save-A-Lot
Durand Avenue
Piggly Wiggly
Durand Avenue
Racine Farmer's Market
Woodman's Markets
Durand Avenue
Fuller Park
Gilson Street
Wallis Park
Gillen Street
Jay-Eye-See Park
Jay Eye See Avenue
Humble Park
Wellington Park
Wellington Drive
Case-Harmon Park
Hamilton Avenue
N. Owen Davies Park
West Boulevard
Pierce Woods
Pierce Boulevard
Taylor Avenue And Olive Street
Taylor Avenue And 21st Street
21st Street And Taylor Avenue
21st Street And Ashland Avenue
Taylor Avenue And Gilson Street
21st Street And Quincy Avenue
Gillen Street And Drexel Avenue
Taylor Avenue And 20th Street
Rings at ½ mile and 1 mile. Basemap © OpenMapTiles © OpenStreetMap contributors.
Open the Racine camera map7 devices mapped within 1 mile of this home: 6 license-plate readers and 1 gunshot detector; 6 of them identified as Flock Safety devices. None within ½ mile. Nearest: 0.5 mi southwest.
| Device type | Within ½ mi | Within 1 mi |
|---|---|---|
| License-plate readers | 0 | 6 |
| of which Flock Safety | 0 | 6 |
| Gunshot detectors | 0 | 1 |
Community-reported via OpenStreetMap; may be incomplete. Data as of . © OpenStreetMap contributors (ODbL)
License-plate readers (ALPR) are fixed cameras that photograph passing vehicles and read their plates. Records are typically shared with the agency or association that operates the camera.
Flock Safety is a company whose plate-reader cameras are used by police departments, cities, HOAs and businesses. Its devices are usually solar-powered and pole-mounted.
Gunshot detectors are acoustic sensors that listen for gunfire and report its estimated location.