
 66
66
$2,675,000
5 bd · 5 ba · 3,938 sqft
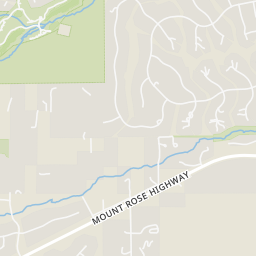
5640 Paris Avenue, Reno, NV
Sarah Scattini · RE/MAX Prime Properties


No listing photos
4
Beds
4.5
Baths
4,019
Sqft
2004
Year built
Range $2,756,154 – $3,381,774 · as of August 30, 2026
ATTOM automated valuation model · 54 published estimates over 6.7 years · shaded band is the model's own published low-to-high range
Highest reading $3,443,416 in November 2024; lowest $1,753,436 in February 2020. The vertical scale starts at the series' own low, not at zero — it is drawn to show movement, not absolute size.
$613,793
Estimated monthly payment
$19,929/mo
Loan amount $2,455,171. Estimate only — your actual rate and payment depend on credit, location, and lender.
2026 roll
School ratings (A+ to F) from HJN community data.
Ted Hunsburger Elementary School
KG-5 · Regular · Washoe County School District
566 students · 20.7:1 student–teacher
Sage Ridge School
3-12 · Regular
243 students · 5.0:1 student–teacher
Marce Herz Middle School
6-8 · Regular · Washoe County School District
957 students · 22.8:1 student–teacher
Reno Christian Fellowship Preschool and Ministry
PK-KG · Early Childhood Program/Child Care Center
11 students · 11.0:1 student–teacher
Doral Academy of Northern Nevada
KG-8 · Regular · State Sponsored Charter Schools
996 students · 23.9:1 student–teacher
Galena High School
9-12 · Regular · Washoe County School District
1,345 students · 26.4:1 student–teacher
Elizabeth Lenz Elementary School
KG-5 · Regular · Washoe County School District
366 students · 17.4:1 student–teacher
Marvin Picollo Elementary School
PK-12 · Special Education · Washoe County School District
91 students · 5.1:1 student–teacher
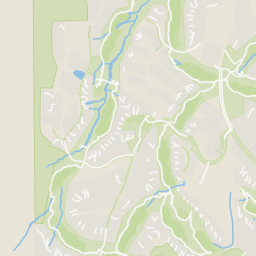
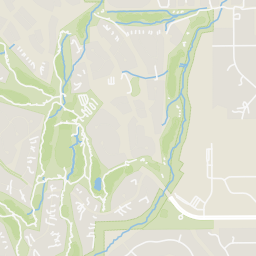
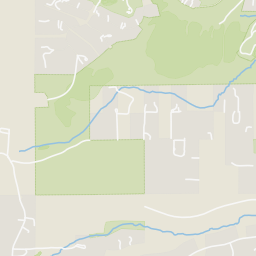
Within 2 miles of this home: 4 parks and green spaces.
Place data from OpenStreetMap.
Manmade lake
Whites Creek Stream Zone
Dry Pond
Arrowcreek Park
Rings at ½ mile and 1 mile. Basemap © OpenMapTiles © OpenStreetMap contributors.
Open the Reno camera map2 devices mapped within 1 mile of this home: 1 license-plate reader and 1 CCTV camera; both identified as Flock Safety devices. None within ½ mile. Nearest: 0.6 mi south.
| Device type | Within ½ mi | Within 1 mi |
|---|---|---|
| License-plate readers | 0 | 1 |
| of which Flock Safety | 0 | 1 |
| CCTV cameras | 0 | 1 |
Community-reported via OpenStreetMap; may be incomplete. Data as of . © OpenStreetMap contributors (ODbL)
License-plate readers (ALPR) are fixed cameras that photograph passing vehicles and read their plates. Records are typically shared with the agency or association that operates the camera.
Flock Safety is a company whose plate-reader cameras are used by police departments, cities, HOAs and businesses. Its devices are usually solar-powered and pole-mounted.
CCTV cameras are fixed video cameras that record a street, building or other area.
Northern Nevada Regional MLSSome properties which appear for sale on this web site may subsequently have sold or may no longer be available.
66$2,675,000
5 bd · 5 ba · 3,938 sqft
5640 Paris Avenue, Reno, NV
Sarah Scattini · RE/MAX Prime Properties
 Price Reduced38
$2,249,000
3 bd · 4 ba · 2,626 sqft
20625 Parc Foret Drive, Reno, NV
Sullivan Neal Luxury Real Estate · Dickson Realty - Montreux
 40
40$3,295,000
4 bd · 5 ba · 4,310 sqft
4312 Beaujolais Street, Reno, NV
Barbie Becker · Engel & Volkers Reno
 66
66$2,390,000
4 bd · 3 ba · 3,595 sqft
3444 Nambe Drive, Reno, NV
Anne Lichty · Dickson Realty - Damonte Ranch
 Price Reduced58
$3,200,000
5 bd · 4 ba · 5,338 sqft
3387 Nambe Drive, Reno, NV
Karen Degney · Sierra Sotheby's International
 Price Reduced73
$3,299,900
4 bd · 5 ba · 4,588 sqft
6141 Triple Crown Drive, Reno, NV
Bryan Drakulich · BHG Drakulich Realty