
0.7 mi
Distance
Luxurious Toll Brothers "Marietta Series" within gated community of Mountain Crest in Somersett. With breathtaking Mountain and Valley views. Premium lot and over $100,000 in luxury upgrades. Inviting courtyard leads into an entry with hickory hardwood floors and opens to an expansive Great Room w/Views! Ledgestone gas log fireplace is expanded with a raised hearth. Wine bar with wine fridge and latice wine rack plumbed for wet bar. Great for entertaining! Gourmet kitchen features upgraded slab granite, counters with breakfast bar. Stained Maple cabinets with 5 piece drawer fronts, and end panels, built in spice rack. Large eating area with additional cabinets and counter. First floor Master Suite features walk in closet. Large travertine shower. Double vanities with raised counters. Spacious jetted tub and dressing area. Central vacuum with dust pan. There is a front Casita with private bath. Upper level includes tech center and bonus room with covered balcony. Surround sound. Wired for entertainment theater. Kat 5 wiring. Hunter Douglas blinds. Security System. 2 heaters and 2 central air systems. 5 bedrooms with on-suites.Tandem 3 car garage. Great Views! Beautiful newly refinished Hardwood Floors!
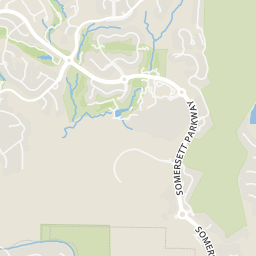
Somersett Parkway Right on Ridge Field Trail
Explore the local neighborhood highlights and top-rated schools near 89523 in Reno, NV.
Source: School Digger
Public • PK - 6 • Serves this home
6.82 mi
Distance
B D Billinghurst Middle School
Public • 6 - 8 • Serves this home
3.52 mi
Distance
Public • 9 - 12 • Serves this home
3.8 mi
Distance
Public • PK - 6 • Serves this home
6.82 mi
Distance
Public • 1 - 12
7.04 mi
Distance
Alice L Smith Elementary School
Public • PK - 6
9.72 mi
Distance
B D Billinghurst Middle School
Public • 6 - 8 • Serves this home
3.52 mi
Distance
Public • 6 - 8
5.97 mi
Distance
Public • 6 - 8
6.69 mi
Distance
Public • 9 - 12 • Serves this home
3.8 mi
Distance
Newton Learning Center Of Northern Nevada
Private • KG - 12
7.96 mi
Distance
Source: Public Records
| Street Address | Beds | Baths | Sold Date | List Price | Valuation Date | Valuation Price |
|---|---|---|---|---|---|---|
| 2165 Back Nine Court | Listing | 3 | 3 | Aug 07, 2026 | $1,695,000 | Mar 21, 2024 | $1,178,618 |
| 1905 Evergreen Ridge Way | 2 | 2 | Aug 11, 2026 | $725,000 | Aug 15, 2026 | - |
| 1715 Del Webb Parkway | 3 | 2 | Jul 14, 2026 | $395,900 | Aug 15, 2026 | - |
| 6571 Enchanted Valley | 3 | 2 | Aug 10, 2026 | $255,000 | Aug 15, 2026 | - |
| 7255 Glenmore | 3 | 3 | Aug 13, 2026 | $499,900 | Aug 15, 2026 | - |
| 1325 Meridian Ranch Drive | 3 | 2 | Jul 28, 2026 | $398,000 | Aug 15, 2026 | - |
| 2465 Bentley Drive | 3 | 3 | Jul 13, 2026 | $319,900 | Aug 15, 2026 | - |
| 8925 Chipshot Trail | 3 | 3 | Jul 15, 2026 | $795,000 | Aug 15, 2026 | - |
| 1380 Wakefield Trail | 3 | 2 | Jun 23, 2026 | $665,800 | Aug 15, 2026 | - |
| 1605 W Del Webb Parkway | 3 | 2 | Jul 14, 2026 | $620,000 | Aug 15, 2026 | - |
Discover key demographics, population statistics, and environmental insights for the Reno, NV area.
Source: Sperling's Best Places
| Zip | City | County | National | |
|---|---|---|---|---|
| Population | 35,737 | 258,871 | 486,037 | 335,858,263 |
| Population Density | 1,893 | 2,358 | 77 | 95 |
| People per Household | 2.4 | 2.4 | 2.6 | 2.6 |
| Median Age | 37.6 | 37.3 | 38.6 | 39.1 |
| Median Income | $76,569 | $62,064 | $67,965 | $66,222 |
| Average Income | $39,685 | $35,005 | $36,110 | $35,475 |
| Cost of Living Index | 101 | 95 | 101 | 100 |
| Zip | City | County | National | |
|---|---|---|---|---|
| January Avg. High Temp | 20.1°F | 21.8°F | 21.8°F | 22.6°F |
| July Avg. High Temp | 86.7°F | 91.2°F | 91.2°F | 86.2°F |
| Annual Precipitation | 10.44" | 7.48" | 7.48" | 38" |
4/100
Car-Dependent
Walk Score ®
0/100
Minimal Transit
Transit Score ®
4/100
Bikable
Bike Score ®
Almost all errands require a car. It is possible to get on a bus. Minimal bike infrastructure.
0 nearby routes: 0 bus, 0 rail, 0 other
The average walkability score in the surrounding area is Walk Score: 8/100, Transit Score: 3/100, Bike Score: 17/100.
0.7 mi
Distance
0.87 mi
Distance
1.07 mi
Distance
1.08 mi
Distance
1.11 mi
Distance
1.32 mi
Distance
1.34 mi
Distance
1.81 mi
Distance
0.7 mi
Distance
1.18 mi
Distance
1.56 mi
Distance
0.3 mi
Distance
0.44 mi
Distance
0.94 mi
Distance
1.29 mi
Distance
1.47 mi
Distance
1.58 mi
Distance
1.73 mi
Distance
1.79 mi
Distance
1.8 mi
Distance
1.8 mi
Distance
6 bds • 3 ba • 3,493 sqft
2985 Socrates Drive, Reno, NV 89512
4 bds • 4 ba • 3,180 sqft
6762 Pilot Peak Court, Sparks, NV 89436
5 bds • 3 ba • 3,304 sqft
2255 Parkway Drive, Reno, NV 89502
5 bds • 4 ba • 3,210 sqft
9335 Lost Valley Drive, Reno, NV 89521
4 bds • 3 ba • 3,210 sqft
7406 Black Pearl Drive Cordoba 185, Sparks, NV 89436
4 bds • 4 ba • 3,244 sqft
7496 Nautilus Court, Sparks, NV 89436
4 bds • 4 ba • 3,210 sqft
7565 Carpathia Drive Cordoba 37, Sparks, NV 89436
4 bds • 4 ba • 3,210 sqft
7552 Calypso Drive Cordoba 78, Sparks, NV 89436
5 bds • 3 ba • 3,248 sqft
3715 Juniper Berry Drive Homesite 2619, Reno, NV 89521
5 bds • 3 ba • 3,289 sqft
5835 Ingleston Drive, Sparks, NV 89436
4 bds • 4 ba • 3,388 sqft
10380 Culiacan Pass Trail, Reno, NV 89521
4 bds • 4 ba • 3,263 sqft
3127 Thrasher Street Cinnamon 148, Sparks, NV 89441
4 bds • 3 ba • 3,289 sqft
2652 Pride Drive, Sparks, NV 89436
5 bds • 5 ba • 3,162 sqft
3194 Ten Mile Drive, Sparks, NV 89436
5 bds • 4 ba • 3,179 sqft
2850 Friar Rock Court, Sparks, NV 89436
5 bds • 4 ba • 3,218 sqft
8006 Furnace Creek Drive, Sparks, NV 89436
5 bds • 3 ba • 3,236 sqft
3175 Cobrita Court, Sparks, NV 89436
3 bds • 3 ba • 3,223 sqft
6348 Chilhowee Court, Sparks, NV 89436
4 bds • 4 ba • 3,213 sqft
327 Grafton Drive, Spanish Springs, NV 89441
3 bds • 4 ba • 3,206 sqft
460 Hutchinson Drive Willows 104, Sparks, NV 89441
3 bds • 3 ba • 2166 sqft
7730 Peavine Shadow Court
3 bds • 3 ba • 2006 sqft
2605 Peavine Creek Road
4 bds • 3 ba • 2247 sqft
7325 Heritage Oaks Drive
3 bds • 3 ba • 1780 sqft
7233 Heatherwood Drive
4 bds • 3 ba • 1780 sqft
2555 Glen Eagles Drive
3 bds • 3 ba • 2810 sqft
1725 Verdi Vista Court
3 bds • 3 ba • 2124 sqft
7148 Heatherwood Drive
4 bds • 3 ba • 2534 sqft
2627 Antonio Lane
4 bds • 3 ba • 2034 sqft
1642 Spring Hill Drive
4 bds • 3 ba • 2034 sqft
1630 Spring Hill Drive
4 bds • 3 ba • 2034 sqft
7616 Stone Bluff Way
4 bds • 4 ba • 2428 sqft
2305 Tara Ridge Trail
4 bds • 3 ba • 2279 sqft
7099 Heatherwood Drive
3 bds • 2 ba • 1950 sqft
1590 Heavenly View Trail
4 bds • 4 ba • 2515 sqft
8775 Twelve Moons Court
3 bds • 3 ba • 2025 sqft
9255 Palmetto Court
3 bds • 2 ba • 1722 sqft
2975 Moose Ridge Drive
3 bds • 2 ba • 1880 sqft
2951 Moose Ridge Drive
3 bds • 2 ba • 2464 sqft
1695 Cricketwood Circle
3 bds • 2 ba • 2102 sqft
220 Lemming Drive
Source: Realty.com
2350 Ridge Field Trail, Reno, NV 89523 in 3C @ Somersett, Reno, NV 89523 is a single family listed at $739,000. Highlights include 5 bedrooms, 6 bathrooms, 3,708 sq. ft., built in 2005, 0.19 acre lot, $199 per sq. ft., HOA fee $222 Monthly. Realty.com has 1 photos, sales history, school insights, and mortgage tools ...
Our records indicate that 2350 Ridge Field Trail was built in 2005.
The full address for this home is 2350 Ridge Field Trail, Reno, NV 89523.
2350 Ridge Field Trail has been listed on Realty.com since Fri February 12, 2016
Almost all errands require a car. It is possible to get on a bus. Minimal bike infrastructure.
The average walkability score in the surrounding area is Walk Score: 8/100, Transit Score: 3/100, Bike Score: 17/100.
There are 3 schools assigned to this home. Check out the schools near 2350 Ridge Field Trail. Elmcrest Elementary School (Grades: PK - 6), B D Billinghurst Middle School (Grades: 6 - 8), Robert Mc Queen High School (Grades: 9 - 12)
This content last refreshed on 2026-08-15 19:26:02. Some properties which appear for sale on this web site may subsequently have sold or may no longer be available.
