New35
New35
$599,993
5 bd · 4 ba · 3,868 sqft
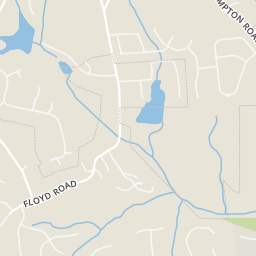
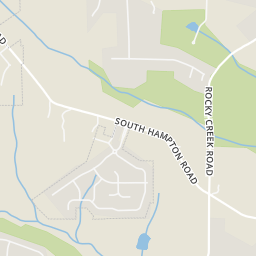
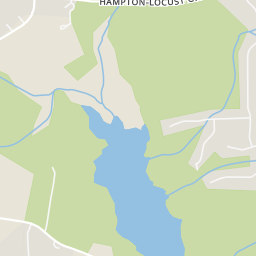
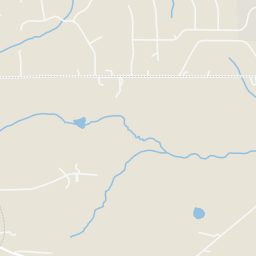
145 Haverling Pass, Hampton, GA
DRB Team Listings · DRB Group Georgia, LLC · on 2 MLSs

Est. $3,763/moGet pre-qualified$211/sqft · 62 days on Realty
4
Beds
3
Baths
2,674
Sqft
2014
Built
Escape to the perfect blend of comfort, privacy, and country charm with this exceptional estate nestled on 7.64 picturesque acres in Hampton. Offering approximately 3,000 square feet of thoughtfully designed living space, this beautiful 4-bedroom, 2.5-bath home provides the ideal balance of spacious living and peaceful surroundings. Designed for both everyday living and effortless entertaining, the open-concept floor plan is anchored by a stunning chef's kitchen featuring granite countertops, stainless steel appliances, abundant cabinetry, a breakfast bar, and a generous breakfast area overlooking the scenic backyard. The oversized family room offers an inviting gathering space, while the light-filled sunroom/studio provides endless flexibility as a home office, art studio, fitness room, or tranquil retreat. A convenient laundry/mudroom and attached 2-car garage add to the home's thoughtful functionality. Step outside and experience the lifestyle you've been dreaming of. Enjoy morning coffee from the inviting rocking chair front porch, unwind in the fenced backyard, or entertain family and friends with plenty of room to roam. A standout feature is the powered workshop, perfect for woodworking, hobbies, equipment storage, recreational vehicles, or a home-based business. With 7.64 acres of open, usable land, you'll have endless opportunities for gardening, recreation, animals, or simply enjoying the peace and privacy that country living provides. All of this is conveniently located just minutes from shopping, dining, schools, and major commuter routes, offering the best of both worlds. Rarely does a property combine acreage, versatility, and modern comfort so seamlessly. Don't miss this incredible opportunity-schedule your private tour today!
Listing agent
Not provided
Courtesy of brokerage not provided

Georgia MLS · Listing 10803740
Range $536,868 – $592,933 · as of August 30, 2026
ATTOM automated valuation model · 55 published estimates over 6.7 years · shaded band is the model's own published low-to-high range
Highest reading $815,322 in June 2022; lowest $57,690 in December 2023. The vertical scale starts at the series' own low, not at zero — it is drawn to show movement, not absolute size.
$112,980
Estimated monthly payment
$3,763/mo
Loan amount $451,920. Estimate only — your actual rate and payment depend on credit, location, and lender.
2025 roll
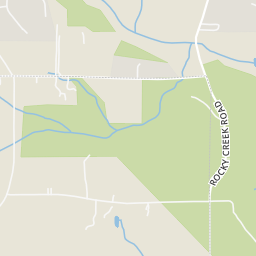
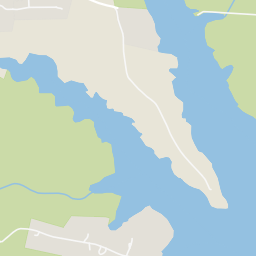
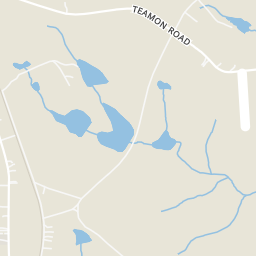
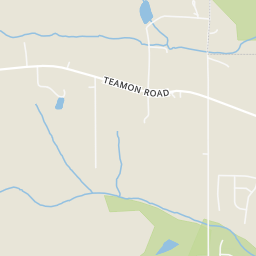
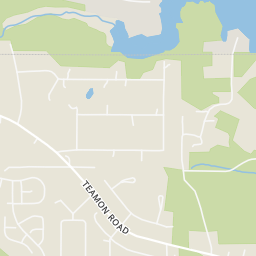
Within 2 miles of this home: 1 park or green space.
Place data from OpenStreetMap.
Southern Fruit Lake
School ratings (A+ to F) from HJN community data.
Rocky Creek Elementary School
PK-5 · Regular · Henry County School District
696 students · 14.9:1 student–teacher
Hampton Middle School
6-8 · Regular · Henry County School District
752 students · 16.1:1 student–teacher
Hampton High School
9-12 · Regular · Henry County School District
1,165 students · 19.0:1 student–teacher
Hampton First Baptist Academy
KG-KG · Early Childhood Program/Child Care Center
8 students · 8.0:1 student–teacher
Beaverbrook Elementary School
PK-5 · Regular · Spalding County School District
318 students · 12.3:1 student–teacher
Luella Middle School
6-8 · Regular · Henry County School District
849 students · 21.9:1 student–teacher
Jordan Hill Elementary School
PK-5 · Regular · Spalding County School District
396 students · 13.6:1 student–teacher
Luella High School
9-12 · Regular · Henry County School District
1,236 students · 18.3:1 student–teacher
Georgia MLSFirst Multiple Listing Service (FMLS)This content last refreshed on 2026-10-17 04:47:33 UTC. Some properties which appear for sale on this web site may subsequently have sold or may no longer be available.
New35$599,993
5 bd · 4 ba · 3,868 sqft
145 Haverling Pass, Hampton, GA
DRB Team Listings · DRB Group Georgia, LLC · on 2 MLSs
 Price Reduced28
$619,000
5 bd · 4 ba · 4,008 sqft
140 Haverling Pass, Hampton, GA
DRB Team Listings · DRB Group Georgia, LLC · on 2 MLSs
 Price Reduced32
$609,993
5 bd · 4 ba · 3,460 sqft
125 Haverling Pass, Hampton, GA
DRB Team Listings · DRB Group Georgia, LLC · on 2 MLSs
 Price Reduced46
$700,000
5 bd · 4 ba · 4,651 sqft
4031 Rotterdam Pass, Hampton, GA
EmpowerHome Team Atlanta · Keller Williams Rlty, First Atlanta · on 2 MLSs
 46
46$649,900
4 bd · 4 ba · 2,894 sqft
133 Twin Oaks Dr, Hampton, GA
Amber Jones · Crye-Leike, Realtors
 New38
New38$455,000
5 bd · 3 ba · 3,182 sqft
3365 Alhambra Cir, Hampton, GA
Kiffany Garner · Coldwell Banker Realty · on 2 MLSs
Rings at ½ mile and 1 mile. Basemap © OpenMapTiles © OpenStreetMap contributors.
Open the Hampton camera map2 license-plate readers mapped within 1 mile of this home, both identified as Flock Safety devices. None within ½ mile. Nearest: 0.5 mi north.
| Device type | Within ½ mi | Within 1 mi |
|---|---|---|
| License-plate readers | 0 | 2 |
| of which Flock Safety | 0 | 2 |
Community-reported via OpenStreetMap; may be incomplete. Data as of . © OpenStreetMap contributors (ODbL)
License-plate readers (ALPR) are fixed cameras that photograph passing vehicles and read their plates. Records are typically shared with the agency or association that operates the camera.
Flock Safety is a company whose plate-reader cameras are used by police departments, cities, HOAs and businesses. Its devices are usually solar-powered and pole-mounted.