
 34
34
$599,000
4 bd · 5 ba · 3,000 sqft
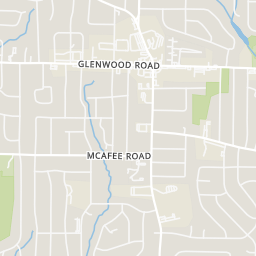
2303 Whites Mill Road, Decatur, GA
Peter Beckford · Real Broker, LLC. · on 2 MLSs

Est. $3,182/mo$259/sqft · 31 days on Realty
3
Beds
3
Baths
1,834
Sqft
2001
Built
Welcome home to this stunning 2-story Charleston style gem sitting proudly on a corner lot in the heart of Decatur! From the moment you arrive, the sprawling front porch invites you to slow down and soak in everything this beautiful home has to offer. Step inside into this open concept main floor with hardwoods throughout. Designed for effortless entertaining that flows seamlessly out to the rear deck and backyard spaces. The kitchen is all about flow, allowing easy access to the living room, formal dining room, or to host backyard grill-outs! Classic white subway tile backsplash flows beautifully against the black granite countertops, giving the space a timeless yet modern touch. All 3 bedrooms are located on the second floor allowing for relaxing privacy. The primary bedroom features a custom designed closet, dual vanity, soaking tub and walk-in shower. Step through the private French doors onto your own balcony and start every morning exactly the way you deserve. Two separate driveways provide ample parking for everyone. The detached 2-car garage with electric car charging station is truly one of a kind, one of only a handful in the entire area! The room above the garage is insulated and waiting for your own touch. Need a workspace, want a hobby room or just some extra storage? The options are limitless! The location can't be beat 10 minutes to Decatur Square, 15 minutes to Emory University, 20 minutes to Stone Mountain Park, and just 5 minutes to the East Decatur Greenway trailhead, with golf courses, hospitals, and parks all close by. This is not just a home, this is a lifestyle! Seller offering a 1-year home warranty
Listing agent
DARRELL HAHN
Courtesy of Coldwell Banker Realty
(770) 365-7208
First Multiple Listing Service (FMLS) · Listing 7836235
Listing agent
Not provided
Courtesy of brokerage not provided

Georgia MLS · Listing 10802833
Choose a source to show its complete, unblended listing record.
Showing First Multiple Listing Service (FMLS)
$94,980
Estimated monthly payment
$3,182/mo
Loan amount $379,920. Estimate only — your actual rate and payment depend on credit, location, and lender.
2025 roll
School ratings (A+ to F) from HJN community data.
Wadsworth Magnet School for High Achievers
4-8 · Regular · Dekalb County School District
273 students · 17.1:1 student–teacher
Peace Academy Charter School
KG-4 · Regular · State Specialty Schools II- PEACE Academy Charter School
241 students · 15.1:1 student–teacher
The Waldorf School of Atlanta
KG-8 · Special Program Emphasis
203 students · 5.2:1 student–teacher
Dekalb School of the Arts
8-12 · Regular · Dekalb County School District
298 students · 13.2:1 student–teacher
The Hirsch Academy
KG-8 · Special Education
21 students · 2.7:1 student–teacher
Toney Elementary School
PK-5 · Regular · Dekalb County School District
207 students · 9.9:1 student–teacher
Winnona Park Elementary School
KG-2 · Regular · Decatur City School District
276 students · 13.1:1 student–teacher
St Peter Claver Regional Catholic School
PK-8 · Regular
125 students · 5.8:1 student–teacher
Rings at ½ mile and 1 mile. Basemap © OpenMapTiles © OpenStreetMap contributors.
Open the Decatur camera map4 license-plate readers mapped within ½ mile of this home, all identified as Flock Safety devices. Nearest: 0.1 mi northwest.
| Device type | Within ½ mi | Within 1 mi |
|---|---|---|
| License-plate readers | 4 | 16 |
| of which Flock Safety | 4 | 16 |
Community-reported via OpenStreetMap; may be incomplete. Data as of . © OpenStreetMap contributors (ODbL)
License-plate readers (ALPR) are fixed cameras that photograph passing vehicles and read their plates. Records are typically shared with the agency or association that operates the camera.
Flock Safety is a company whose plate-reader cameras are used by police departments, cities, HOAs and businesses. Its devices are usually solar-powered and pole-mounted.
First Multiple Listing Service (FMLS)Georgia MLSThis content last refreshed on 2026-10-12 17:51:55 UTC. Some properties which appear for sale on this web site may subsequently have sold or may no longer be available.
34$599,000
4 bd · 5 ba · 3,000 sqft
2303 Whites Mill Road, Decatur, GA
Peter Beckford · Real Broker, LLC. · on 2 MLSs
 30
30$359,999
3 bd · 2 ba · 2,122 sqft
3018 Thrasher Cir, Decatur, GA
Shontea Mew · Keller Williams Realty Atl. Partners
 New36
New36$399,900
4 bd · 3 ba · 2,226 sqft
2131 Chevy Chase Lane, Decatur, GA
Max One Team · Maximum One Realtor Partners · on 2 MLSs
 23
23$399,000
4 bd · 3 ba · 1,423 sqft
2088 Glendale Drive, Decatur, GA
Kellan Lane · Keller Williams Realty Peachtree Rd. · on 2 MLSs
 27
27$469,000
3 bd · 3 ba · 1,774 sqft
1539 Carter Rd, Decatur, GA
Cindy S Swann · HomeSmart
 33
33$374,900
3 bd · 3 ba · 1,857 sqft
878 Porter Ridge Lane Lot 3, Decatur, GA
April Jenkins · McKinley Properties, LLC.
Within 2 miles of this home: 38+ restaurants and cafés, 5 grocery stores, 36 parks and green spaces, and 1 transit stop.
Place data from OpenStreetMap.
Zaxby's
Memorial Drive
Waffle House
American restaurant · Memorial Drive SE
Popeyes
Memorial Drive
Subway
Dunkin' Go
Memorial Drive
Papa John's
Columbia Drive
Burger King
Memorial Drive
Wingstop
Memorial Drive
ALDI
Memorial Drive
Columbia Food Mart
Walmart Supercenter
Memorial Drive
Wayfield Foods
Oakhurst Market
East Lake Drive
Delano Line Park
Santa Monica Park
Dearborn Park
Belvedere Park
Shoal Creek Park II
East Decatur Greenway
East Decatur Greenway Bioswale
Roy Moss Garden
Avondale